
Listing Courtesy of:
John L Scott Boise
Agency Phone: 208-323-4000

BEDS4
BATHS3.00
SQUARE FEET3,004
MLS#98999840
STATUSNew
PROPERTY TYPEResidential - Single Family
SUBDIVISIONTrident Ridge
SCHOOLWest Ada School District
Listing Courtesy of:
John L Scott Boise
Agency Phone: 208-323-4000
Property Description
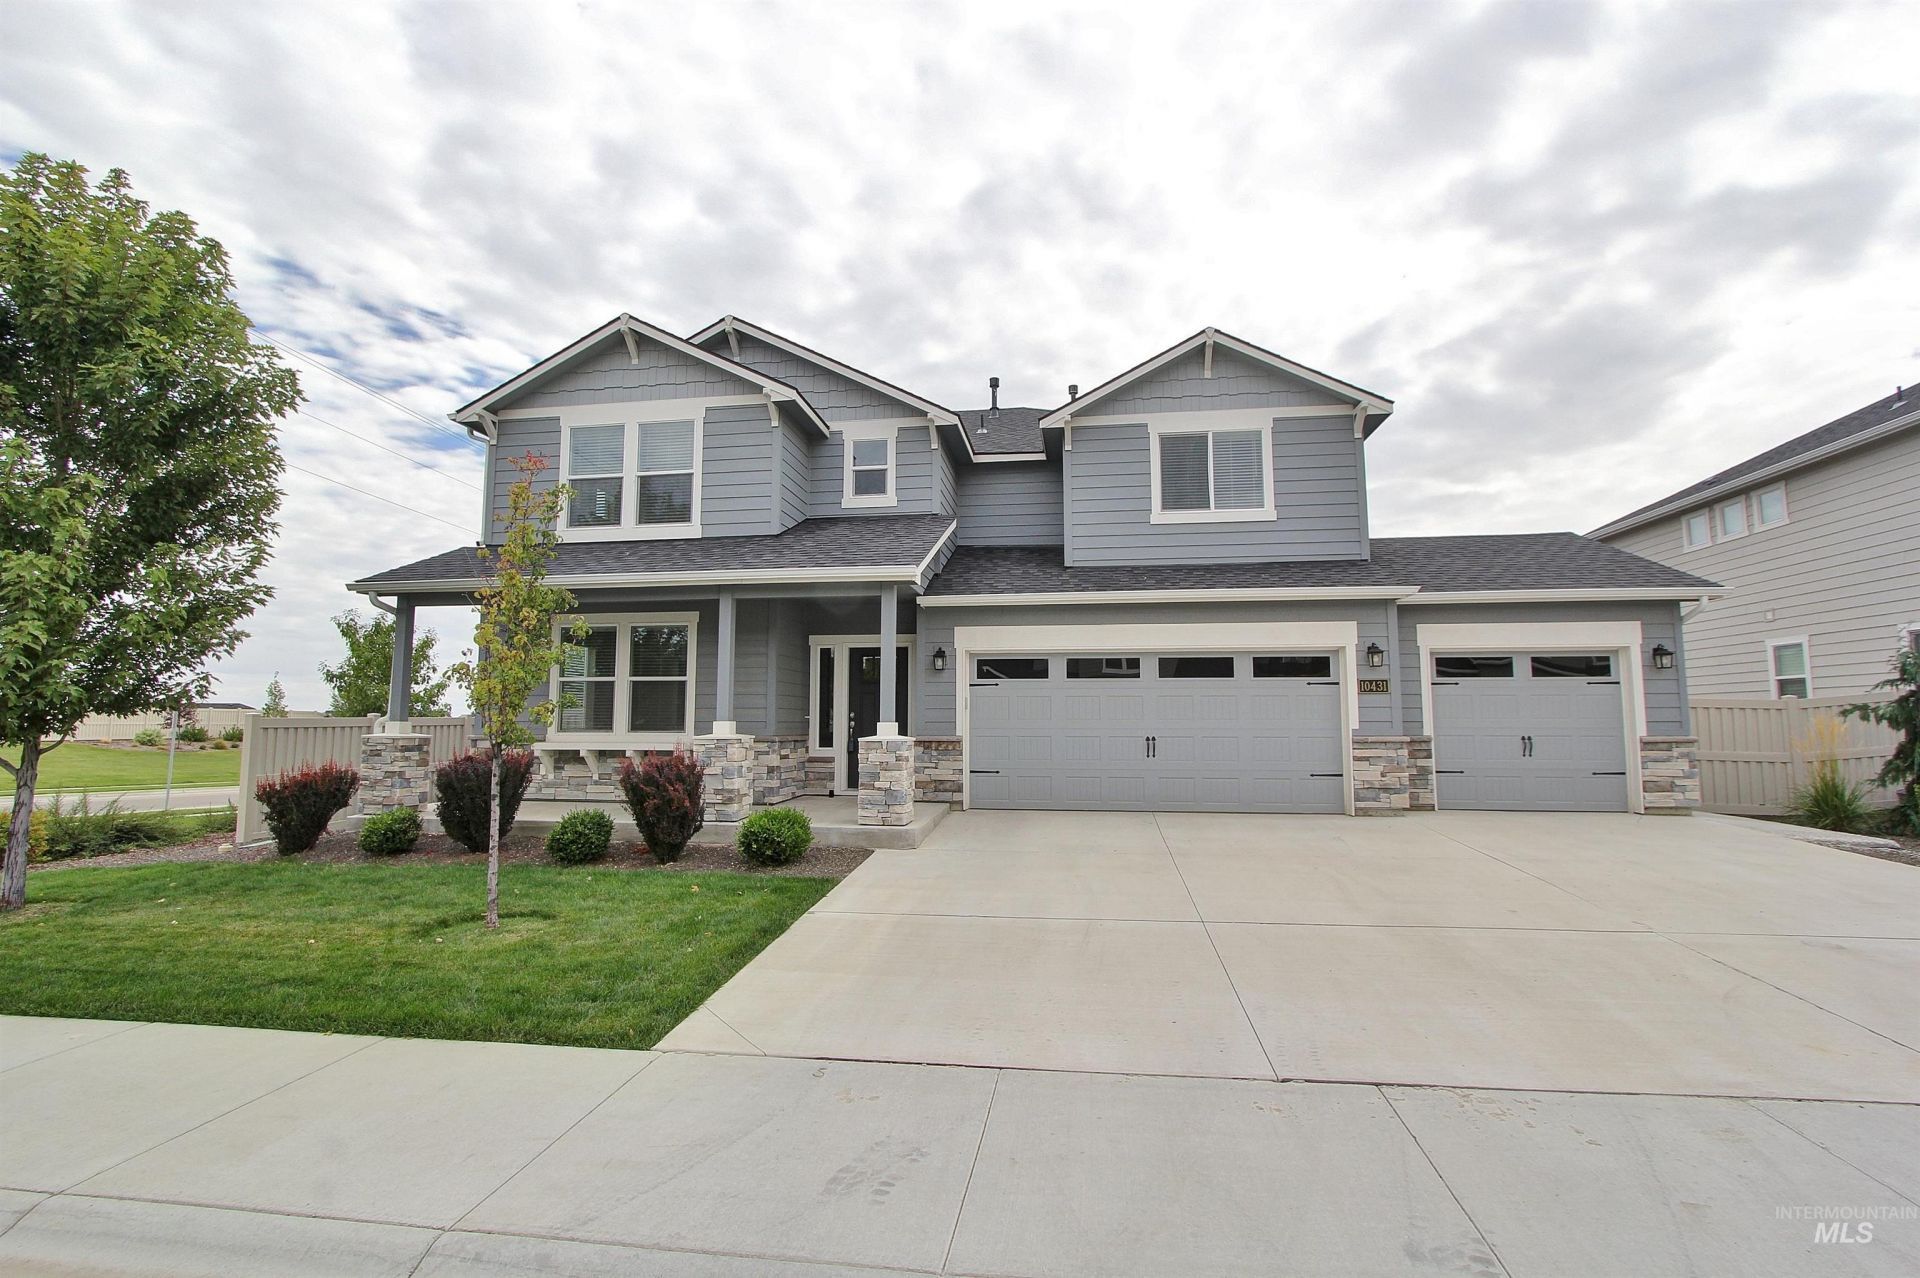
Spacious four bedroom, three bathroom home situated on a desirable corner lot in Star with an oversized garage. The open main level features a bedroom that can also serve as a home office, a convenient half bathroom, and a spacious great room that flows into the dining area and kitchen. The kitchen offers an abundance of counter space, a large island, and generous pantry storage. Upstairs features a versatile loft, three additional bedrooms, and two full bathrooms. The spacious primary suite includes a coffered ceiling, dual vanities, a soaking tub, and a large walk in closet. Ideally located in Star, just minutes from River Birch Golf Course, the Star Riverwalk, shopping, restaurants, and everyday conveniences. With flexible living spaces, ample storage, an oversized garage, and a great location, this home offers a functional layout with plenty of room to spread out.
Property Features
Property Type: Residential - Single Family
Cooling: Central Air
Fenced: Yes
Fireplaces: 1
Garage: 3 car attached
Heating: Forced Air, Natural Gas
Lot Size: 0.16 Acres
Roof Type: Composition
Stories: 2.0
Taxes: $1,729
Year Built: 2021
Amenities
Bath-Master
Double Vanity
Walk-In Closet(s)
Breakfast Bar
Pantry
Feature Descriptions
Appliances: Gas Water Heater, Tank Water Heater, Dishwasher, Disposal, Oven/Range Freestanding, Refrigerator
Construction Materials: Frame, Masonry, HardiPlank Type
Exterior: Frame, Masonry, HardiPlank
Fencing: Vinyl
Fireplace: One, Gas
Flooring: Carpet
HOA Fee: 550/ Annually
HOA Y/N: Yes
Lot: Standard Lot 6000-9999 SF, Views, Corner Lot, Auto Sprinkler System, Full Sprinkler System, Pressurized Irrigation Sprinkler System
Lot Dimensions: 104x67
Parcel#: R8528210640
Parking: Attached, Finished Driveway
Parking Notes: Attached, Finished Driveway
Utilities: Sewer Connected
Water: City Service
Local Schools
High School: Eagle
Middle School: Star
Elementary School: Star
School District: West Ada School District
Listed By / Shown By
Listed By
Agency Name: John L Scott Boise
Agency Phone: 208-323-4000
Shown By
Agent Name: Keslie Astley
Agent Phone: (208) 992-7770
Agency Title: Coldwell Banker Tomlinson
Estimate Your Payment
Estimated Payment
$ 3,793.24 per month $3,459.57 Principal & Interest $144.08 Property Tax $189.58 Homeowner's Insurance
10431 W Thimbleberry Drive | MLS# 98999840
This single family home located at 10431 W Thimbleberry Drive, Star, ID 83669 is currently listed for sale with an asking price of $650,000. This property was built in 2021 and has 4 bedrooms with 3004 sq. ft. W Thimbleberry Drive is located in the Trident Ridge subdivision within the West Ada School District school district. Search Trident Ridge real estate on kastley.cbboise.com today.