
Listing Courtesy of:
Silvercreek Realty Group
Agency Phone: 208-377-0422

BEDS4
BATHS3.00
SQUARE FEET2,567
MLS#98999771
STATUSNew
PROPERTY TYPEResidential - Single Family
SUBDIVISIONBerkshire Estates
SCHOOLWest Ada School District
Listing Courtesy of:
Silvercreek Realty Group
Agency Phone: 208-377-0422
Property Description
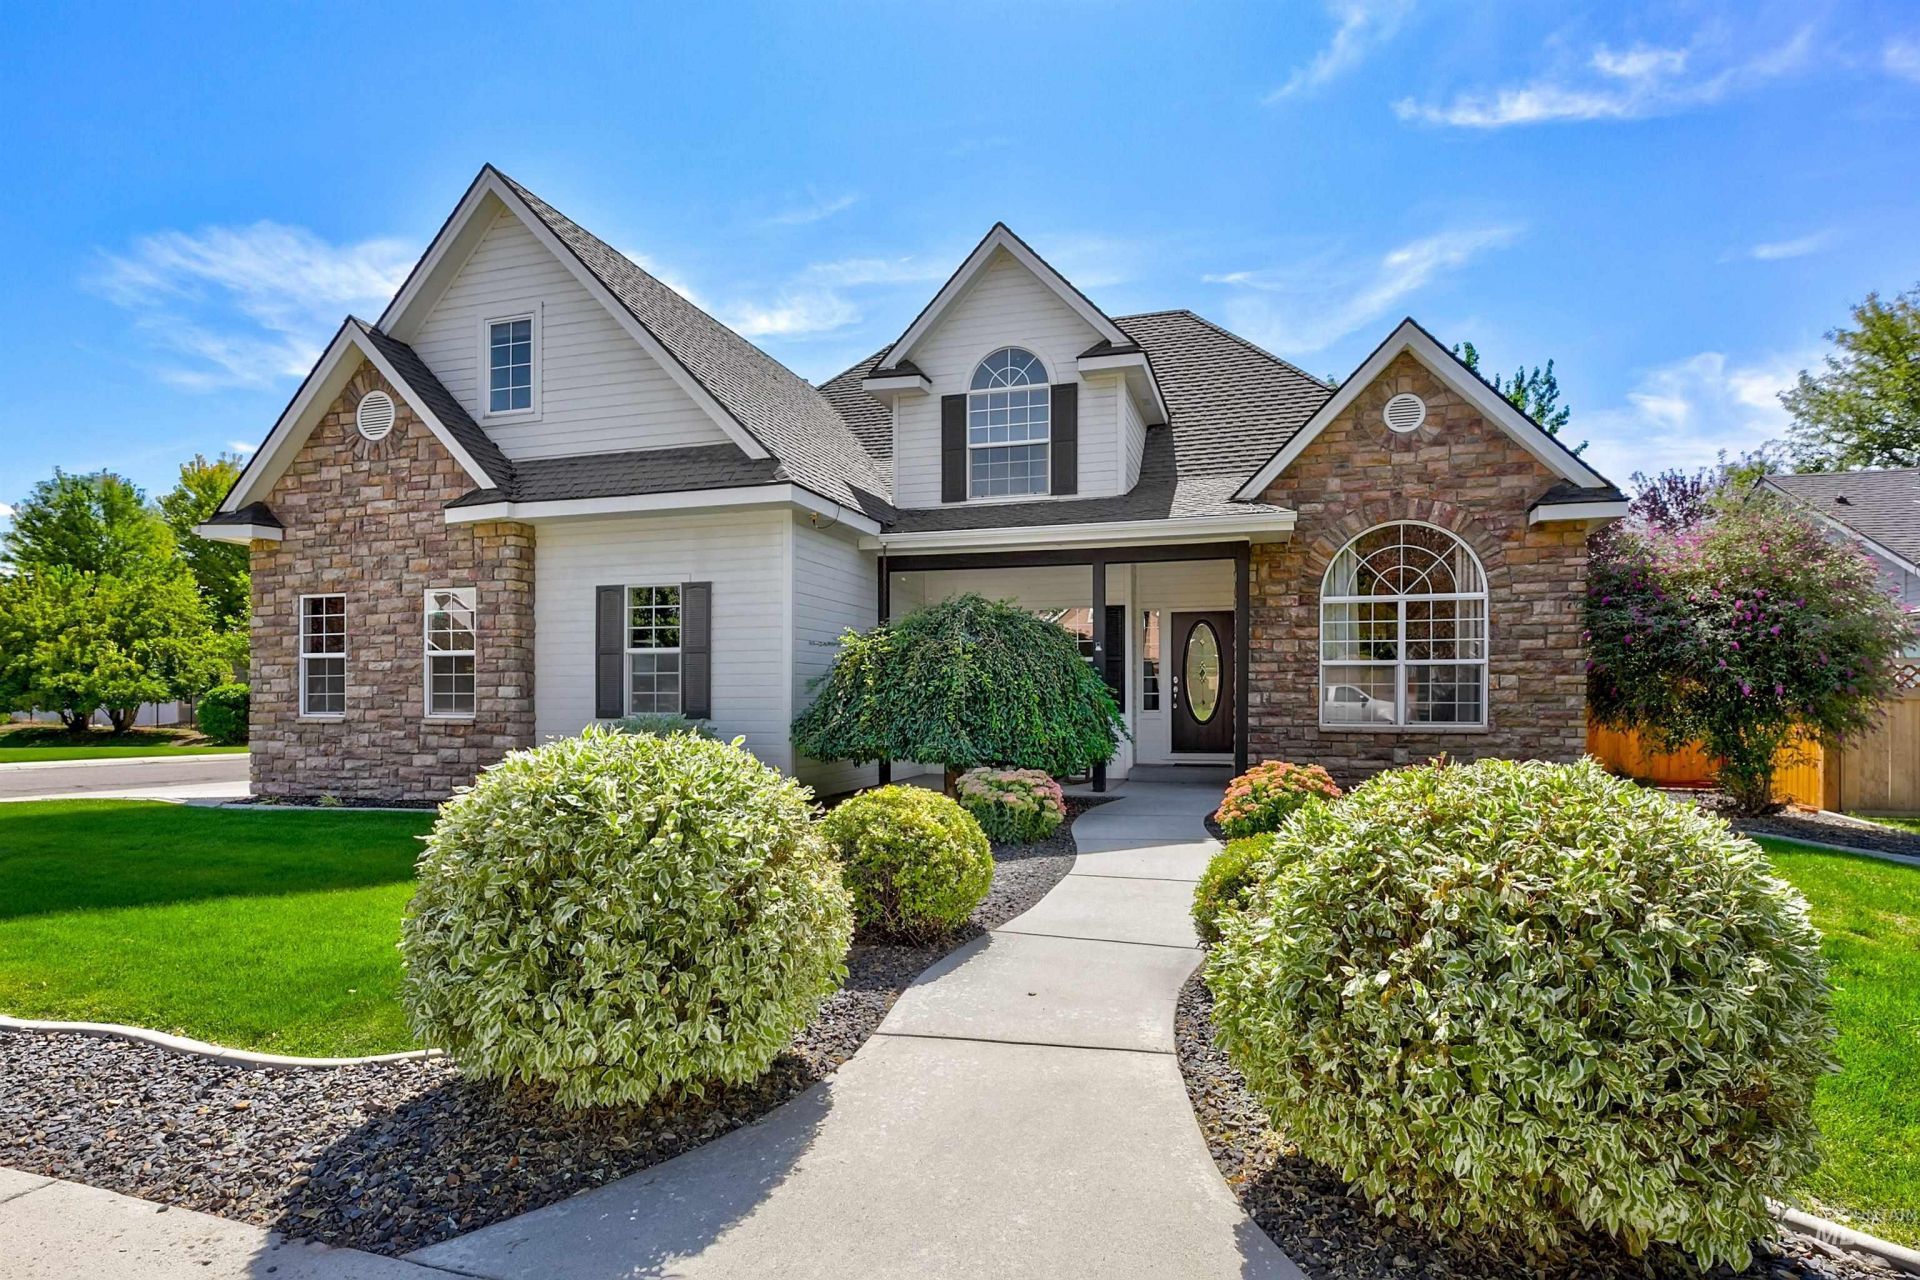
Eagle living at its best in desirable Berkshire Estates! Set along a tranquil lane with a neighborhood common area directly across the street, this beautifully appointed home combines an exceptional floorplan, stylish finishes, and inviting outdoor living. The main level features soaring ceilings, a spacious primary suite, office, formal dining, casual dining, and elegant engineered hardwood flooring throughout most of the main-floor living areas. Upstairs, three generously sized bedrooms, a full bath, and versatile bonus room provide exceptional space for family, guests, exercise, or recreation. Step outside to your private backyard retreat, complete with a covered patio, hot tub, firepit, and garden area?perfect for relaxing or entertaining Idaho-style. The oversized three-car garage with built-in storage shelving provides plenty of room for vehicles, toys, tools, and more. A special opportunity for buyers: choose your own carpet and receive a $4,000 seller credit with an acceptable offer. Priced to sell?dont miss your chance to make this sought-after Eagle property your own! OPEN HOUSES: Sat., Sept. 5, 12?1 PM & Sun., Sept. 6, 2?3 PM. Offers reviewed Sept. 8 at 12 noon. Welcome HOME.
Upcoming Open Houses
Open House Saturday September 5th, 12:00pm - 1:00pm
Open House Sunday September 6th, 2:00pm - 3:00pm
Property Features
Property Type: Residential - Single Family
Cooling: Central Air
Fenced: Yes
Fireplaces: 1
Garage: 3 car attached
Heating: Forced Air, Natural Gas
Lot Size: 0.18 Acres
Roof Type: Composition
Stories: 2.0
Taxes: $1,718
Year Built: 2001
Amenities
Bath-Master
Bed-Master Main Level
Guest Room
Split Bedroom
Den/Office
Great Room
Rec/Bonus
Double Vanity
Walk-In Closet(s)
Breakfast Bar
Pantry
Laminate Counters
Feature Descriptions
Appliances: Tank Water Heater, Dishwasher, Disposal, Microwave, Oven/Range Freestanding, Refrigerator, Gas Range
Construction Materials: Frame, Stone
Exterior: Frame, Stone
Fencing: Full, Vinyl, Wood
Fireplace: One, Gas
Flooring: Tile, Engineered Wood Floors, Vinyl
HOA Fee: 400/ Annually
HOA Y/N: Yes
Lot: Standard Lot 6000-9999 SF, Garden, Sidewalks, Corner Lot, Auto Sprinkler System, Full Sprinkler System
Lot Dimensions: 100x80
Parcel#: R0917730260 & S0510120760
Parking: Attached, Finished Driveway
Parking Notes: Attached, Finished Driveway
Patio/Porch: Covered Patio/Deck
Patio/Porch: Covered Patio/Deck
Spa: Yes
Spa: Hot Tub/Spa, Bath
Utilities: Sewer Connected, Broadband Internet
Water: City Service
Window: Skylight(s)
Local Schools
High School: Eagle
Middle School: Eagle Middle
Elementary School: Seven Oaks
School District: West Ada School District
Listed By / Shown By
Listed By
Agency Name: Silvercreek Realty Group
Agency Phone: 208-377-0422
Shown By
Agent Name: Keslie Astley
Agent Phone: (208) 992-7770
Agency Title: Coldwell Banker Tomlinson
Estimate Your Payment
Estimated Payment
$ 3,898.99 per month $3,560.70 Principal & Interest $143.17 Property Tax $195.13 Homeowner's Insurance
1075 N Falling Water Way | MLS# 98999771
This single family home located at 1075 N Falling Water Way, Eagle, ID 83616 is currently listed for sale with an asking price of $669,000. This property was built in 2001 and has 4 bedrooms with 2567 sq. ft. N Falling Water Way is located in the Berkshire Estates subdivision within the West Ada School District school district. Search Berkshire Estates real estate on kastley.cbboise.com today.