
Listing Courtesy of:
Westerra Real Estate Group
Agency Phone: 208-733-7653

BEDS3
BATHS2.00
SQUARE FEET1,568
MLS#99004577
STATUSNew
PROPERTY TYPEResidential - Mobile Home
SUBDIVISIONCountryside Village
SCHOOLTwin Falls School District #411
Listing Courtesy of:
Westerra Real Estate Group
Agency Phone: 208-733-7653
Property Description
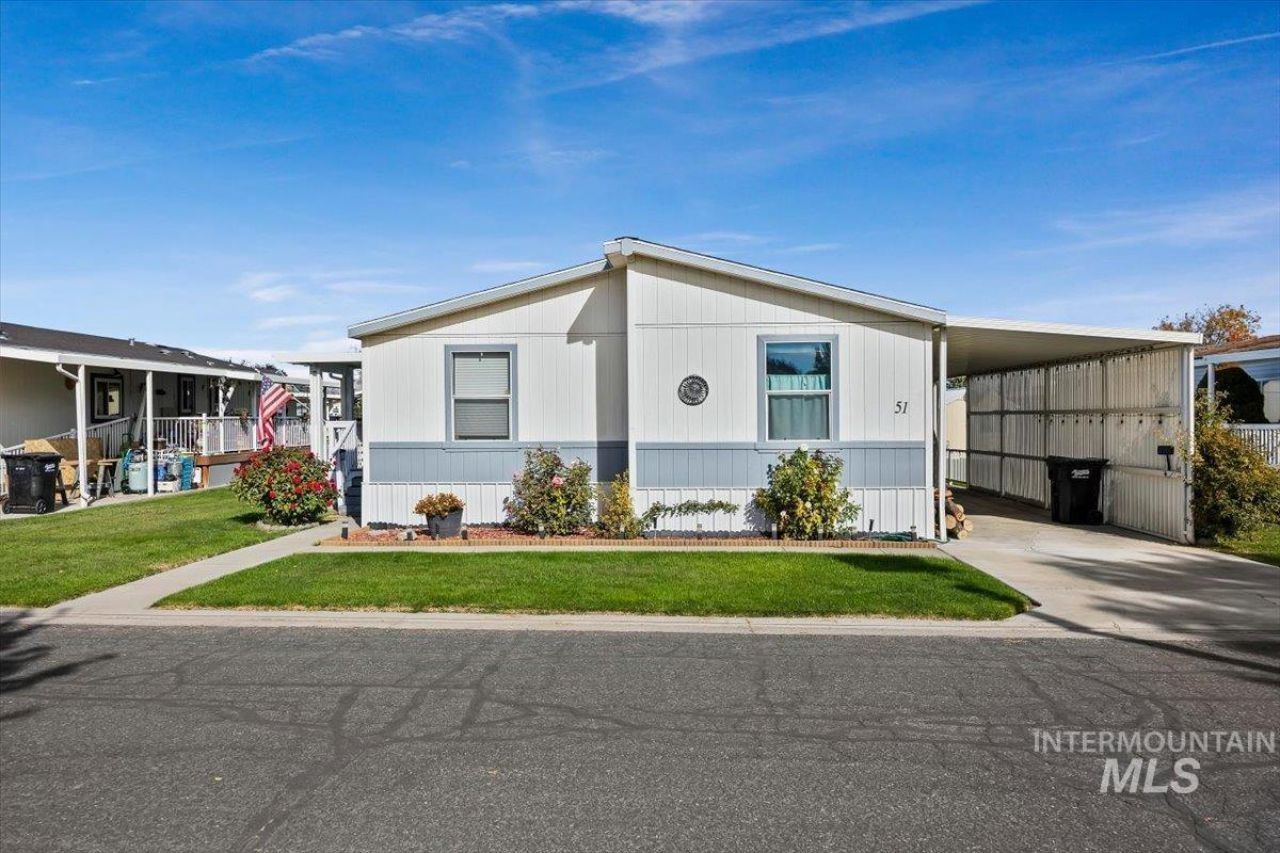
Welcome home to this exceptionally well-kept and pristine mobile home located in a peaceful, friendly 55+ community. Professionally deep-cleaned from top to bottom-complete with freshly cleaned carpets throughout-this 3-bedroom property is 100% move-in ready with absolutely nothing left for you to do but unpack and relax. The home boasts an airy, bright layout featuring an expansive primary retreat complete with a large master bathroom that offers plenty of space and comfort. Two additional bedrooms provide great versatility for hosting visiting guests, setting up a home office, or crafting. Beyond the spotless interior, you will love the sheer convenience of the location, situated just minutes from the nearby hospital, medical offices, and Walmart for effortless daily errands and appointments. Quiet, low-maintenance living in an ideal neighborhood context makes this turn-key property a rare find!
Property Features
Property Type: Residential - Mobile Home
Cooling: Central Air
Fenced: Yes
Heating: Electric, Forced Air, Wood
Lot Size: 0.03 Acres
Roof Type: Composition
Stories: 1.0
Taxes: $337
Year Built: 1999
Amenities
Bath-Master
Bed-Master Main Level
Guest Room
Family Room
Great Room
Double Vanity
Walk-In Closet(s)
Walk In Shower
Laminate Counters
Feature Descriptions
Accessibility: Handicapped, Bathroom Bars
Appliances: Electric Water Heater, Tank Water Heater, Dishwasher, Disposal, Microwave, Oven/Range Freestanding, Refrigerator, Washer, Dryer, Water Softener Owned
Fencing: Metal, Vinyl
Fireplace: Wood Burning Stove
Flooring: Carpet, Laminate
Lot: Dog Run, Auto Sprinkler System
Lot Dimensions: 56x27
Parcel#: MHPT120000510BA
Parking: Carport, Finished Driveway
Parking Notes: Carport, Finished Driveway
Patio/Porch: Covered Patio/Deck
Patio/Porch: Covered Patio/Deck
Utilities: Sewer Connected
Water: City Service
Local Schools
High School: Canyon Ridge
Middle School: Robert Stuart
Elementary School: Rock Creek
School District: Twin Falls School District #411
Listed By / Shown By
Listed By
Agency Name: Westerra Real Estate Group
Agency Phone: 208-733-7653
Shown By
Agent Name: Keslie Astley
Agent Phone: (208) 992-7770
Agency Title: Coldwell Banker Tomlinson
Estimate Your Payment
Estimated Payment
$ 673.14 per month $611.55 Principal & Interest $28.08 Property Tax $33.51 Homeowner's Insurance
1605 N Grandview Drive N, Unit 51 | MLS# 99004577
This single family home located at 1605 N Grandview Drive N, Unit 51, Twin Falls, ID 83301 is currently listed for sale with an asking price of $114,900. This property was built in 1999 and has 3 bedrooms with 1568 sq. ft. N Grandview Drive N, Unit 51 is located in the Countryside Village subdivision within the Twin Falls School District #411 school district. Search Countryside Village real estate on kastley.cbboise.com today.