
Listing Courtesy of:
Amherst Madison
Agency Phone: 208-391-2391

BEDS4
BATHS2.00
SQUARE FEET1,862
MLS#99004084
STATUSActive
PROPERTY TYPEResidential - Single Family
SUBDIVISIONHunts Bluff
SCHOOLWest Ada School District
Listing Courtesy of:
Amherst Madison
Agency Phone: 208-391-2391
Property Description
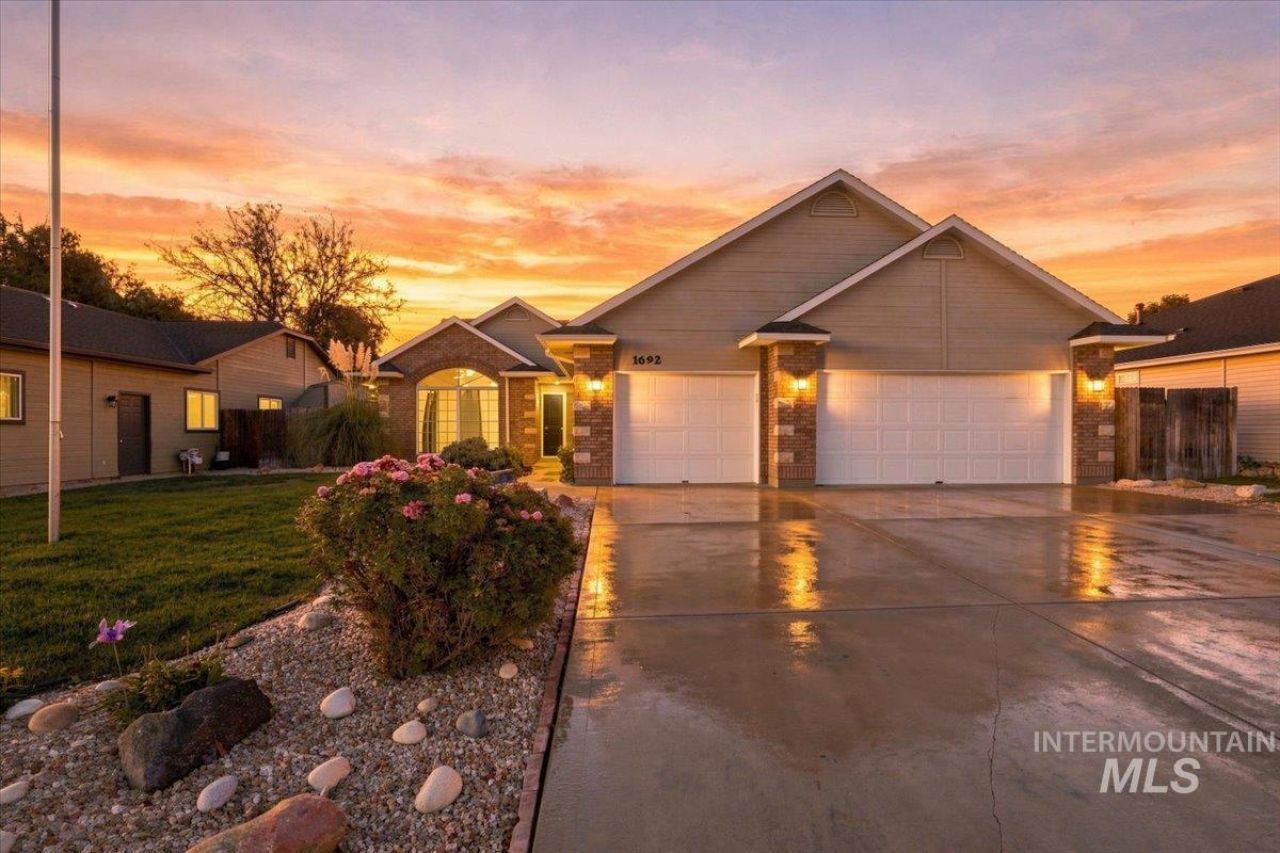
Recently remodeled and filled with natural sunlight, this inviting Meridian home offers 1,862 square feet, 4 bedrooms, and 2 bathrooms. Large picture windows brighten the interior, while a wonderful flow connects the living spaces for comfortable everyday living and easy entertaining. The primary bathroom offers a spa-like retreat, creating a relaxing place to unwind. Step outside to a massive backyard with room for summer barbecues, gardening, outdoor games, and quiet evenings under the stars. Enjoy a convenient location near shopping, dining, Roaring Springs, and Topgolf, with easy access to I-84. Fresh updates, beautiful natural light, and exceptional outdoor space make this home a must-see!
Property Features
Property Type: Residential - Single Family
Cooling: Central Air
Fenced: Yes
Garage: 3 car attached
Heating: Forced Air, Natural Gas
Lot Size: 0.24 Acres
Roof Type: Composition, Architectural Style
Stories: 1.0
Taxes: $1,377
Year Built: 1993
Amenities
Bath-Master
Bed-Master Main Level
Guest Room
Family Room
Great Room
Double Vanity
Walk-In Closet(s)
Walk In Shower
Breakfast Bar
Kitchen Island
Quartz Counters
Feature Descriptions
Appliances: Gas Water Heater, Dishwasher, Disposal, Microwave, Oven/Range Freestanding, Refrigerator
Construction Materials: Stone, HardiPlank Type
Days on Site: 5
Exterior: Stone, HardiPlank
Fencing: Wood
Fireplace: Gas
Flooring: Hardwood, Carpet
HOA Fee: 175/ Annually
HOA Y/N: Yes
Lot: 10000 SF - .49 AC, Garden, Sidewalks, Auto Sprinkler System, Full Sprinkler System, Pressurized Irrigation Sprinkler System
Lot Dimensions: 140x74
Parcel#: R3827710190
Parking: Attached, Finished Driveway
Parking Notes: Attached, Finished Driveway
Utilities: Sewer Connected, Cable Connected, Broadband Internet
Water: City Service
Local Schools
High School: Mountain View
Middle School: Lewis and Clark
Elementary School: Pepper Ridge
School District: West Ada School District
Listed By / Shown By
Listed By
Agency Name: Amherst Madison
Agency Phone: 208-391-2391
Shown By
Agent Name: Keslie Astley
Agent Phone: (208) 992-7770
Agency Title: Coldwell Banker Tomlinson
Estimate Your Payment
Estimated Payment
$ 3,365.31 per month $3,081.68 Principal & Interest $114.75 Property Tax $168.88 Homeowner's Insurance
1692 S Goldsmith Ave | MLS# 99004084
This single family home located at 1692 S Goldsmith Ave, Meridian, ID 83642 is currently listed for sale with an asking price of $579,000. This property was built in 1993 and has 4 bedrooms with 1862 sq. ft. S Goldsmith Ave is located in the Hunts Bluff subdivision within the West Ada School District school district. Search Hunts Bluff real estate on kastley.cbboise.com today.