
Listing Courtesy of:
Silvercreek Realty Group
Agency Phone: 208-377-0422

BEDS4
BATHS2.00
SQUARE FEET2,477
MLS#99004337
STATUSNew
PROPERTY TYPEResidential - Single Family
SUBDIVISIONWhiteley Meadows
SCHOOLEmmett Independent District #221
Listing Courtesy of:
Silvercreek Realty Group
Agency Phone: 208-377-0422
Property Description
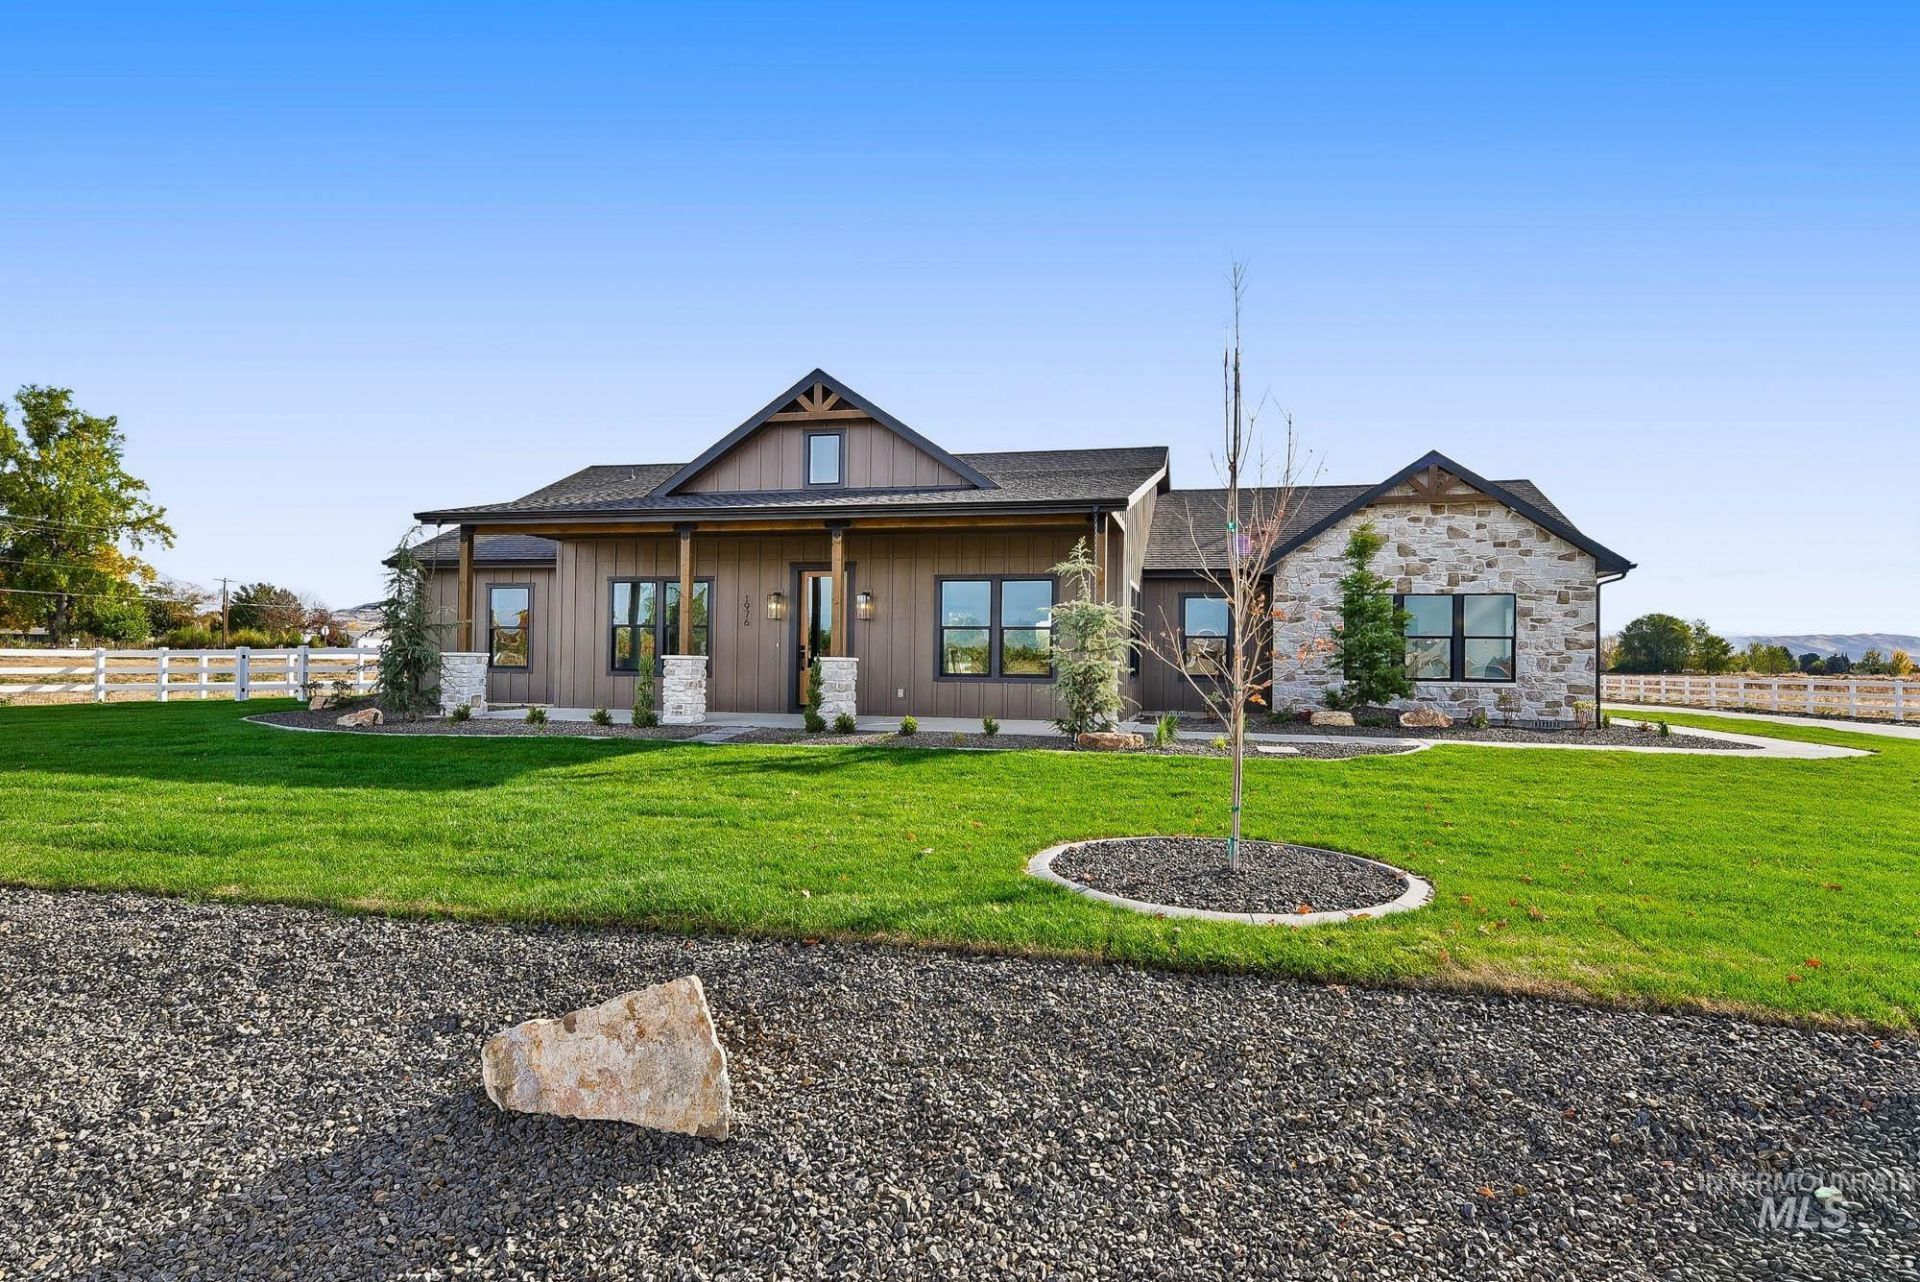
*OPEN HOUSE 10/24 11am-1pm* Welcome to 1976 Blake Rd, where beauty and space meet function and freedom. Set on just over an acre with gorgeous mountain views, this 4-bedroom, 2.5-bath home offers impressive spaces for entertaining and comfortable everyday living. Vaulted ceilings with beautiful beams and a stone fireplace highlight the great room, while 9-foot ceilings throughout the remaining spaces add to the airy feel. Granite countertops in the kitchen and bathrooms bring style and durability, and the spacious primary suite offers a retreat worthy of royalty. Gather with guests or settle in for a quiet evening in the inviting great room, where a four-panel sliding glass door frames the acreage and view. Outside, enjoy an east facing covered patio and room to spread out. Limited CCRs, space for your RV and other outdoor vehicles, plus room to build that shop youve always wanted. Discover space, style, and the possibilities of acreage living in Emmett.
Property Features
Property Type: Residential - Single Family
Cooling: Central Air
Fenced: Yes
Fireplaces: 1
Garage: 3 car attached
Heating: Forced Air, Natural Gas
Lot Size: 1.08 Acres
Roof Type: Architectural Style
Stories: 1.0
Taxes: $0
Year Built: 2026
Amenities
Bath-Master
Bed-Master Main Level
Split Bedroom
Great Room
Double Vanity
Walk-In Closet(s)
Walk In Shower
Breakfast Bar
Pantry
Kitchen Island
Granite Counters
Feature Descriptions
Appliances: Gas Water Heater, Dishwasher, Disposal, Microwave, Oven/Range Freestanding, Refrigerator, Gas Range
Construction Materials: Stone, HardiPlank Type, Wood Siding
Days on Site: 1
Exterior: Stone, HardiPlank, Wood
Fencing: Partial, Vinyl
Fireplace: One, Gas
Flooring: Carpet
Lot: 1 - 4.99 AC, Irrigation Available, Views, Auto Sprinkler System, Partial Sprinkler System
Lot Dimensions: 298.53x157.24
Parcel#: RPC5225A010190
Parking: Attached, RV Access/Parking
Parking Notes: Attached, RV Access/Parking
Patio/Porch: Covered Patio/Deck
Patio/Porch: Covered Patio/Deck
Sewer: Septic Tank
Water: Well
Zoning: R2
Local Schools
High School: Emmett
Middle School: Emmett
Elementary School: Shadow Butte
School District: Emmett Independent District #221
Listed By / Shown By
Listed By
Agency Name: Silvercreek Realty Group
Agency Phone: 208-377-0422
Shown By
Agent Name: Keslie Astley
Agent Phone: (208) 992-7770
Agency Title: Coldwell Banker Tomlinson
Estimate Your Payment
Estimated Payment
$ 5,271.63 per month $4,997.75 Principal & Interest $0.00 Property Tax (data not provided by mls) $273.88 Homeowner's Insurance
1976 Blake Rd | MLS# 99004337
This single family home located at 1976 Blake Rd, Emmett, ID 83617 is currently listed for sale with an asking price of $939,000. This property was built in 2026 and has 4 bedrooms with 2477 sq. ft. Blake Rd is located in the Whiteley Meadows subdivision within the Emmett Independent District #221 school district. Search Whiteley Meadows real estate on kastley.cbboise.com today.