
Listing Courtesy of:
Coldwell Banker Distinctive Properties
Agency Phone: 208-734-6500

BEDS4
BATHS2.00
SQUARE FEET1,702
MLS#98999687
STATUSPending
PROPERTY TYPEResidential - Single Family
SUBDIVISIONEastwood Subdivision
SCHOOLTwin Falls School District #411
Listing Courtesy of:
Coldwell Banker Distinctive Properties
Agency Phone: 208-734-6500
Property Description
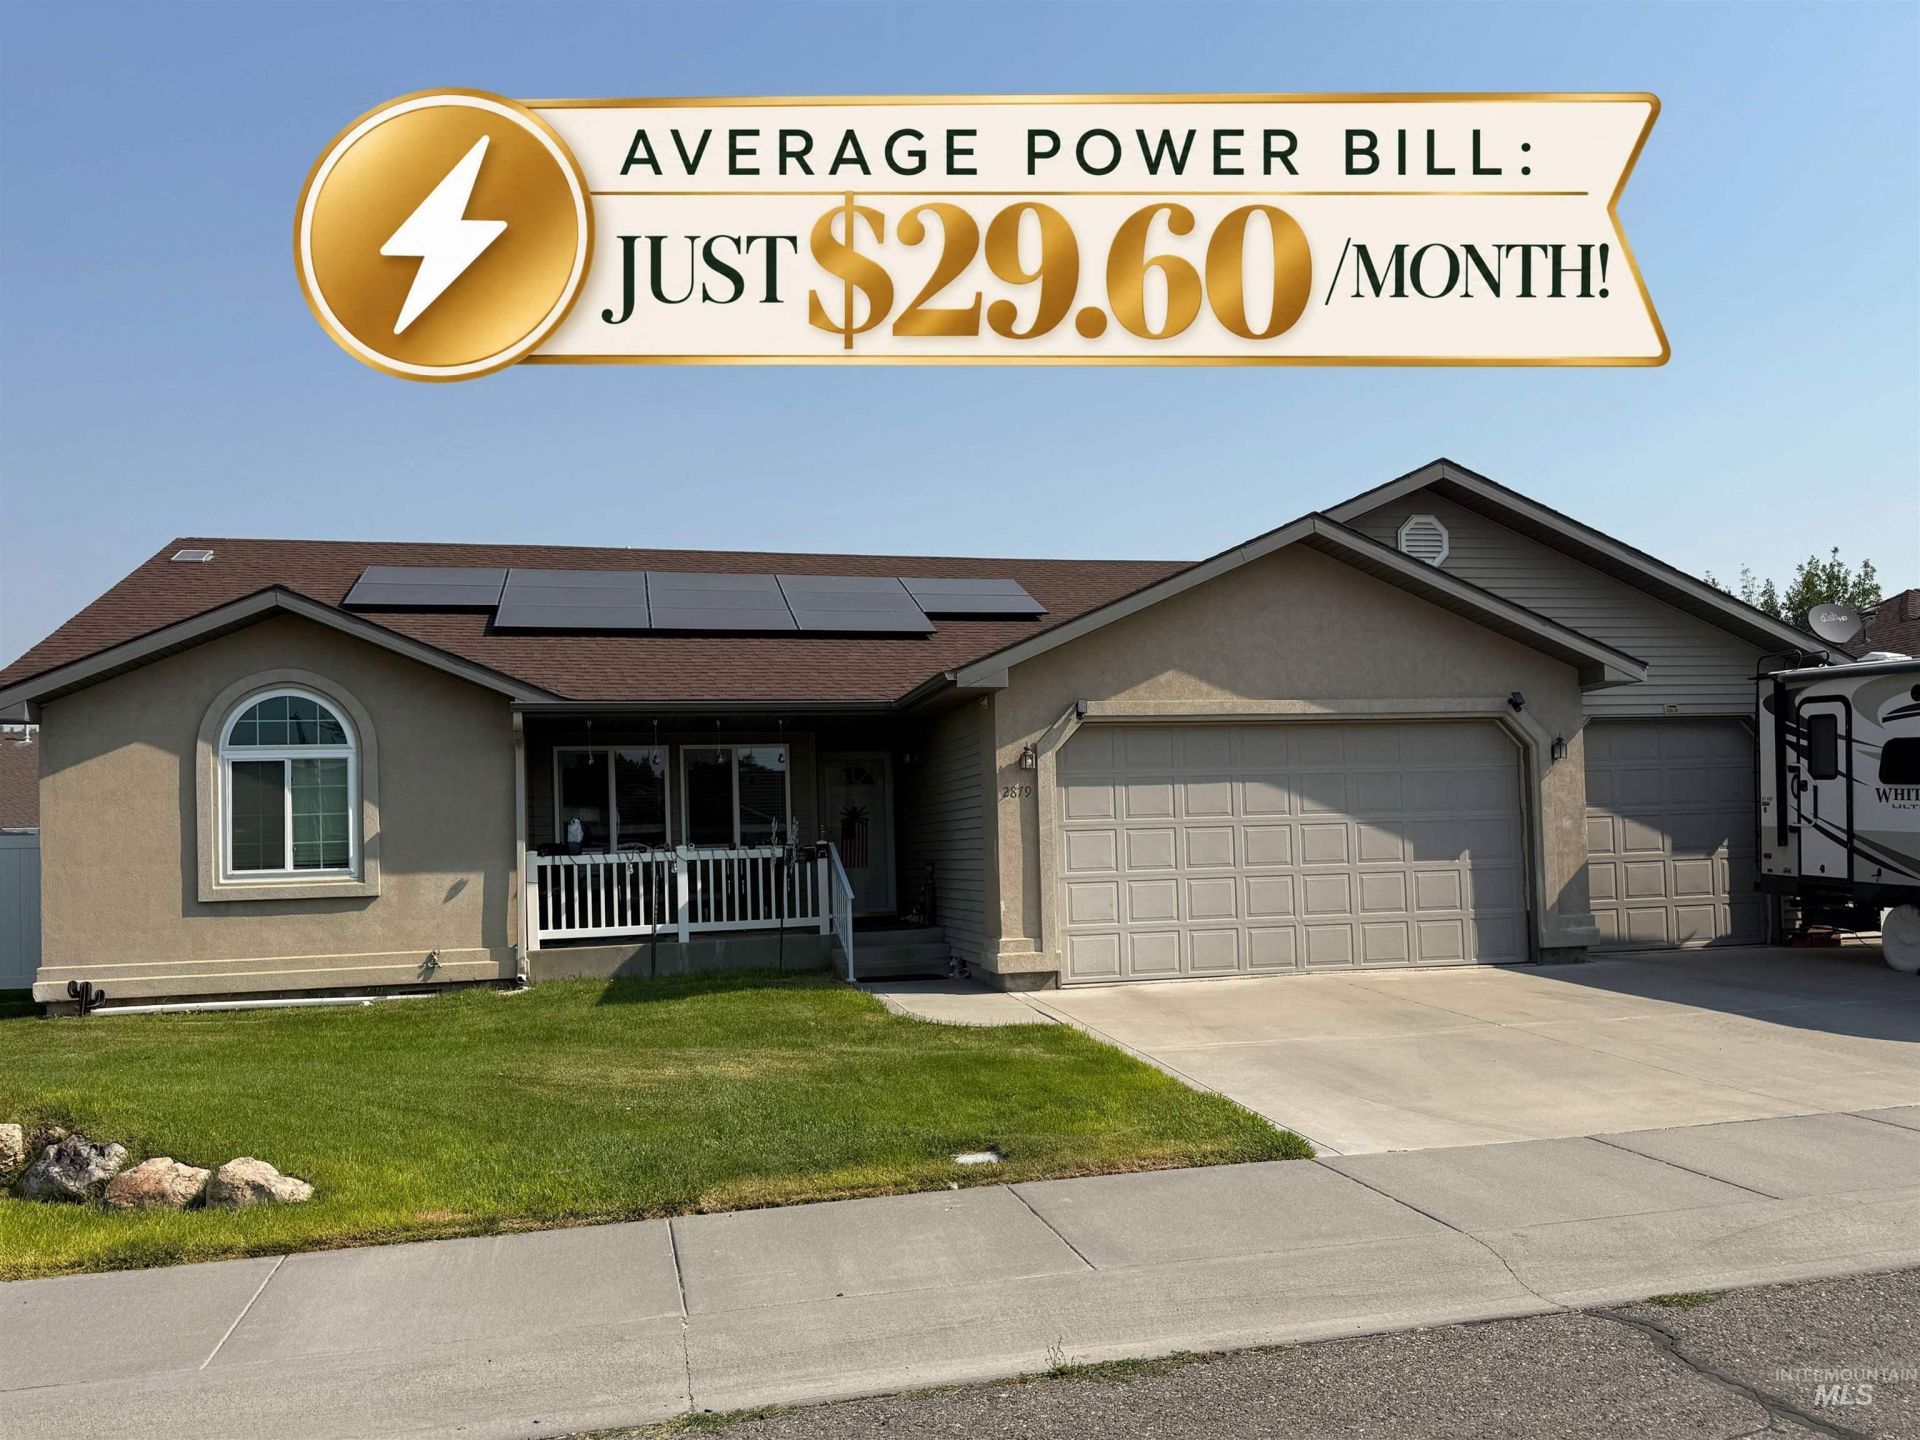
Be the first to see this wonderful 4 bedroom, 2 bathroom home with 1,702 sq ft in an excellent area of town! Inside, youll find a nice, spacious kitchen with a breakfast bar, and plenty of cabinet and counter space. The home also features a gas fireplace, tile flooring in the hallway and laundry room, a guest coat closet, charming plant shelves, and pet doors. Newer windows were replaced in October 2024. The spacious 3-car garage offers plenty of room for vehicles, storage, and more. Outside, enjoy a covered patio with a hot tub just off the kitchen and a fully fenced backyard featuring durable vinyl fencing. The included solar panels will help keep your power bill low. (Average is $29.60 per month) (Owner is paying off the solar panels as part of the sale) The large storage shed offers plenty of possibilities as a she-shed, man cave, workshop, hobby space, or additional storage. This home is ready to welcome its new owners!
Property Features
Property Type: Residential - Single Family
Cooling: Central Air
Fenced: Yes
Garage: 3 car attached
Heating: Forced Air, Natural Gas
Lot Size: 0.16 Acres
Roof Type: Composition, Architectural Style
Stories: 1.0
Taxes: $2,388
Year Built: 2003
Amenities
Workbench
Bath-Master
Bed-Master Main Level
Walk In Shower
Breakfast Bar
Pantry
Laminate Counters
Feature Descriptions
Appliances: Gas Water Heater, Dishwasher, Disposal, Microwave, Oven/Range Freestanding, Refrigerator, Water Softener Owned
Construction Materials: Frame, Metal Siding, Stucco
Days on Site: 50
Exterior: Frame, Metal, Stucco
Fencing: Vinyl
Fireplace: Gas
Flooring: Concrete, Tile, Carpet, Vinyl
Lot: Standard Lot 6000-9999 SF, Sidewalks, Auto Sprinkler System, Full Sprinkler System, Pressurized Irrigation Sprinkler System
Lot Dimensions: 99'x72'
Parcel#: RPT1630001011A
Parking: Attached, Finished Driveway
Parking Notes: Attached, Finished Driveway
Patio/Porch: Covered Patio/Deck
Patio/Porch: Covered Patio/Deck
Spa: Hot Tub/Spa
Utilities: Sewer Connected, Electricity Connected, Cable Connected
Water: City Service
Local Schools
High School: Twin Falls
Middle School: O'Leary
Elementary School: Pillar Falls
School District: Twin Falls School District #411
Listed By / Shown By
Listed By
Agency Name: Coldwell Banker Distinctive Properties
Agency Phone: 208-734-6500
Shown By
Agent Name: Keslie Astley
Agent Phone: (208) 992-7770
Agency Title: Coldwell Banker Tomlinson
Estimate Your Payment
Estimated Payment
$ 2,360.42 per month $2,049.13 Principal & Interest $199.00 Property Tax $112.29 Homeowner's Insurance
2879 Deaun Ave | MLS# 98999687
This single family home located at 2879 Deaun Ave, Twin Falls, ID 83301 is currently listed for sale with an asking price of $385,000. This property was built in 2003 and has 4 bedrooms with 1702 sq. ft. Deaun Ave is located in the Eastwood Subdivision subdivision within the Twin Falls School District #411 school district. Search Eastwood Subdivision real estate on kastley.cbboise.com today.