
Listing Courtesy of:
Powered-By
Agency Phone: 208-965-6673

BEDS3
BATHS3.00
SQUARE FEET2,747
MLS#98999395
STATUSPending
PROPERTY TYPEResidential - Single Family
SUBDIVISIONCushman Heights
SCHOOLBoise School District #1
Listing Courtesy of:
Powered-By
Agency Phone: 208-965-6673
Property Description
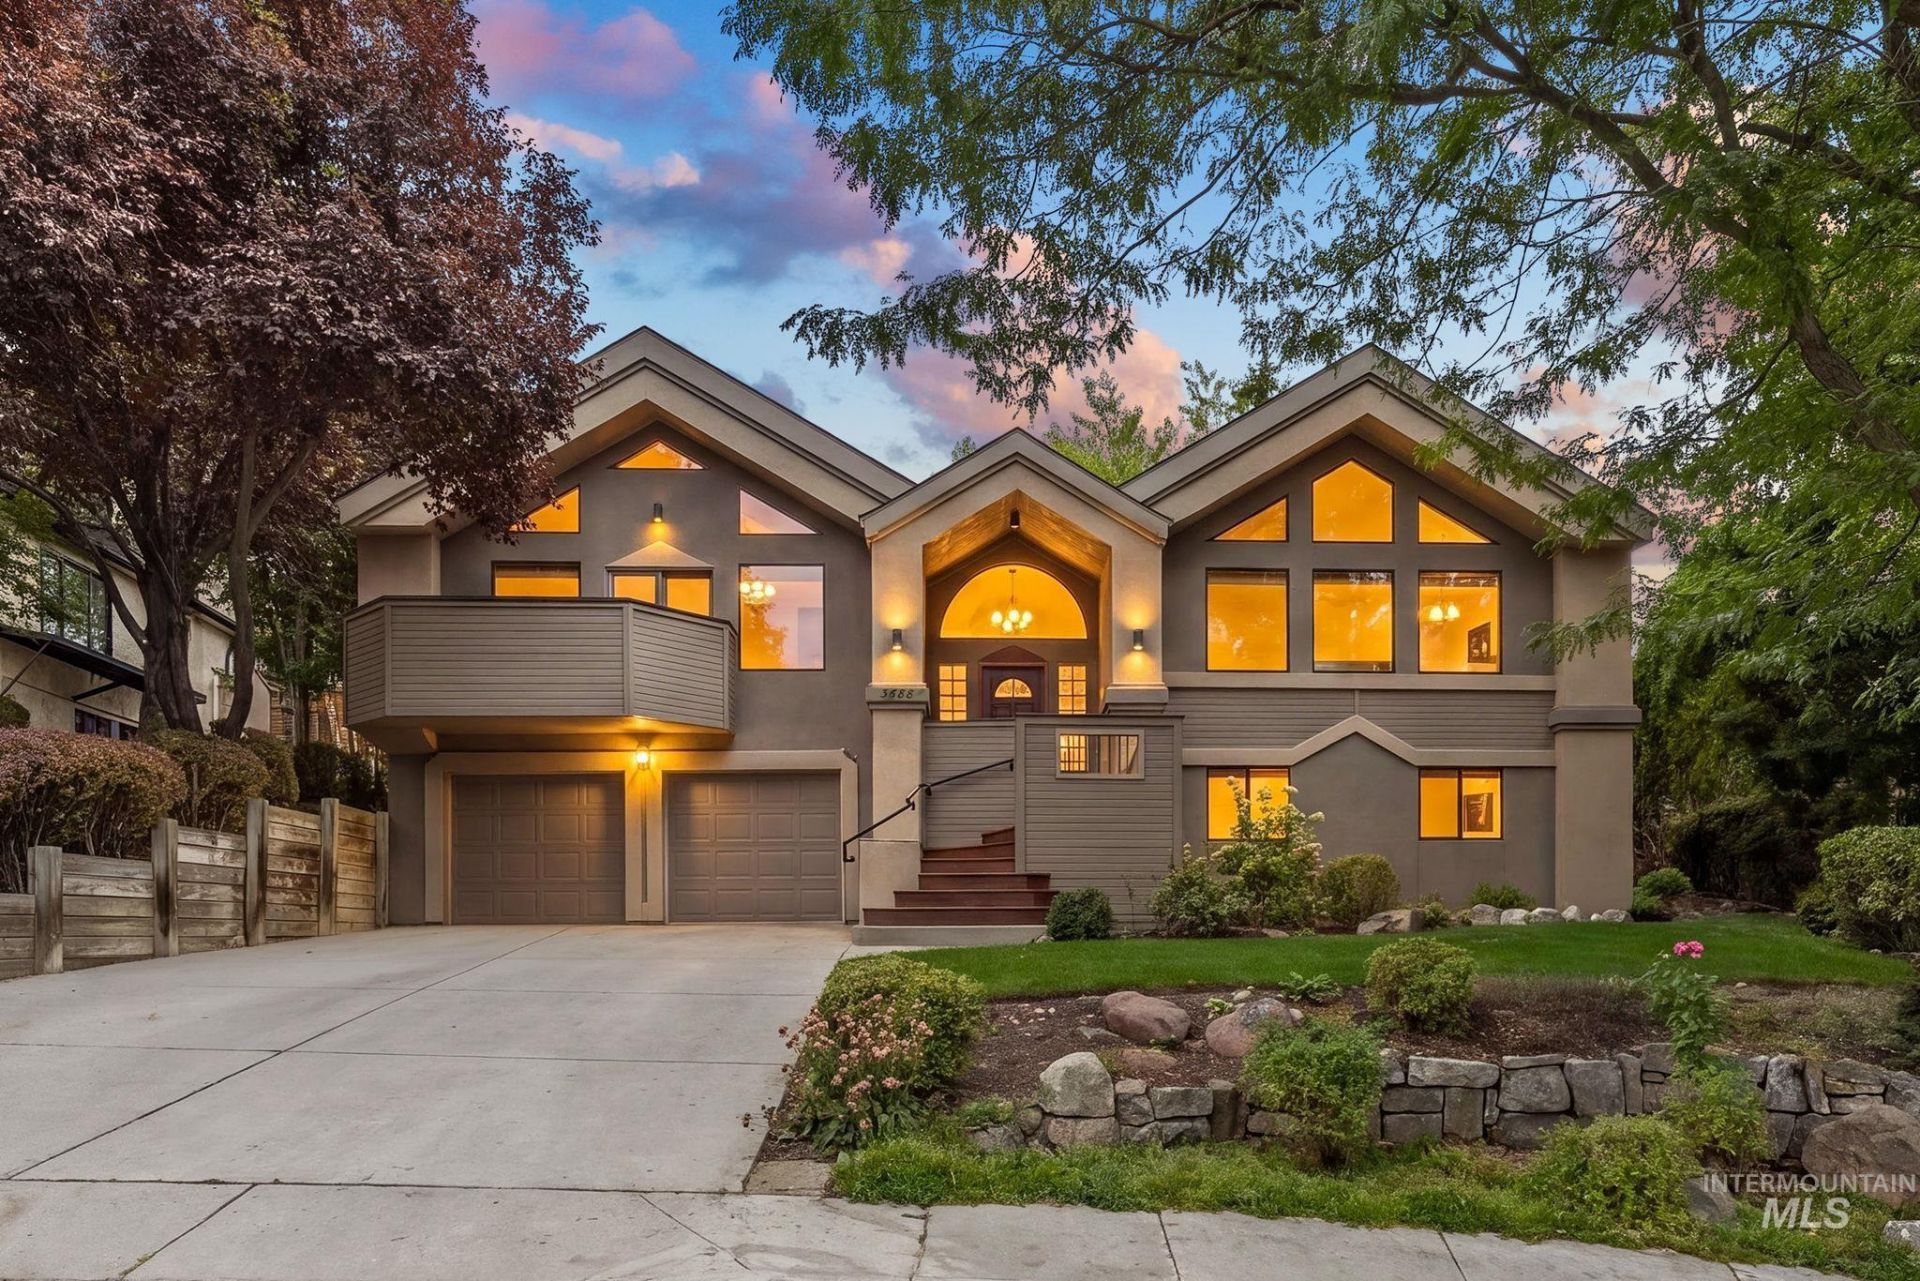
Beautifully maintained North Boise foothills residence with direct access to the Ridge to Rivers trail system and no rear neighbors. Set on a spacious, beautifully landscaped lot, this 3 bed/3 bath home offers foothill views, mature trees, exceptional privacy and multiple outdoor spaces. Meticulously cared for by its original owners, the home showcases quality craftsmanship with hardwood floors, marble countertops, tile bathrooms, vaulted ceilings and abundant natural light from dramatic walls of windows.The gourmet kitchen features a Wolf range, generous workspace and opens to the main living area with gas stove. The primary suite includes a gas fireplace and private deck with beautiful views. Lower-level living quarters offer a full bedroom and bath plus Murphy bed, creating flexible space for guests, home office or a second living area. Two-car garage with built-in cabinet storage. Outside, mature landscaping, stone terraces and established trees create a private foothills retreat. Just minutes from Boises North End, downtown, Eagle, dining and recreation?a rare combination of space, privacy, views and direct trail access in one of North Boises most desirable foothill settings.
Property Features
Property Type: Residential - Single Family
Cooling: Central Air
Fenced: Yes
Fireplaces: 2
Garage: 2 car attached
Heating: Forced Air, Natural Gas
Lot Size: 0.26 Acres
Roof Type: Composition
Taxes: $6,242
Year Built: 1989
Amenities
Bath-Master
Formal Dining
Family Room
Rec/Bonus
Double Vanity
Walk-In Closet(s)
Walk In Shower
Pantry
Granite Counters
Marble Counters
Feature Descriptions
Appliances: Dishwasher, Disposal, Microwave, Oven/Range Freestanding, Refrigerator, Trash Compactor, Gas Range
Construction Materials: Frame, Stucco, Wood Siding
Days on Site: 3
Exterior: Frame, Stucco, Wood
Fencing: Metal
Fireplace: Two, Gas, Wood Burning Stove
Flooring: Hardwood, Tile
Formal Dining: Yes
Lot: 10000 SF - .49 AC, Sidewalks, Views, Borders Public Owned Land, Rolling Slope, Auto Sprinkler System, Drip Sprinkler System, Full Sprinkler System
Parcel#: R1656350220
Parking: Attached, Finished Driveway
Parking Notes: Attached, Finished Driveway
Patio/Porch: Covered Patio/Deck
Patio/Porch: Covered Patio/Deck
Utilities: Sewer Connected, Cable Connected
Water: City Service
Zoning: R-1B
Local Schools
High School: Boise
Middle School: Hillside
Elementary School: Collister
School District: Boise School District #1
Listed By / Shown By
Listed By
Agency Name: Powered-By
Agency Phone: 208-965-6673
Shown By
Agent Name: Keslie Astley
Agent Phone: (208) 992-7770
Agency Title: Coldwell Banker Tomlinson
Estimate Your Payment
Estimated Payment
$ 5,432.49 per month $4,657.12 Principal & Interest $520.17 Property Tax $255.21 Homeowner's Insurance
3688 N Stone Creek Way | MLS# 98999395
This single family home located at 3688 N Stone Creek Way, Boise, ID 83703 is currently listed for sale with an asking price of $875,000. This property was built in 1989 and has 3 bedrooms with 2747 sq. ft. N Stone Creek Way is located in the Cushman Heights subdivision within the Boise School District #1 school district. Search Cushman Heights real estate on kastley.cbboise.com today.