
Listing Courtesy of:
Zing Realty
Agency Phone: 208-534-6952

BEDS3
BATHS2.00
SQUARE FEET2,533
MLS#99002516
STATUSActive
PROPERTY TYPEResidential - Single Family
SUBDIVISIONMovado Estates
SCHOOLWest Ada School District
Listing Courtesy of:
Zing Realty
Agency Phone: 208-534-6952
Property Description
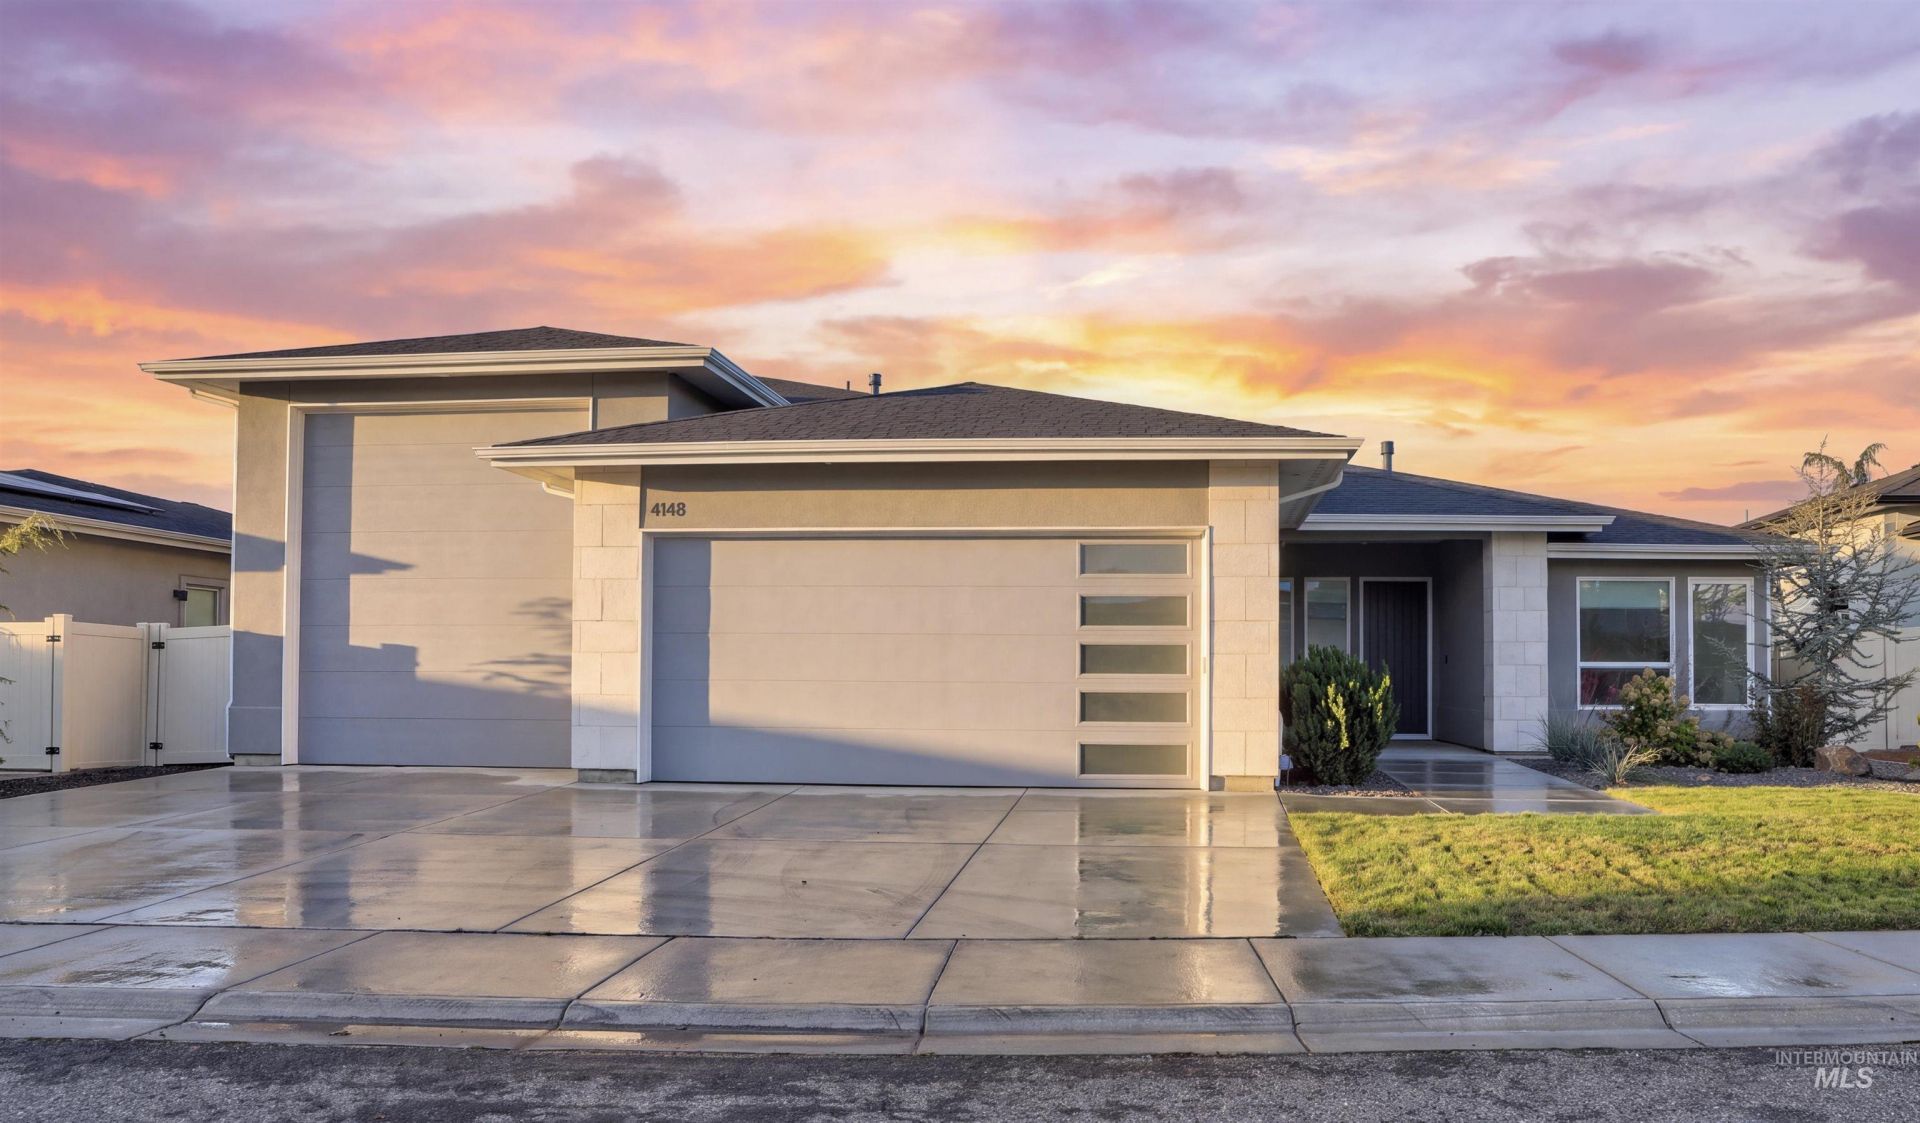
OPEN HOUSE Sun 10/25 - 12 pm- 3 pm. Built in 2019 by Zac Evans Construction, this home boasts modern finishes and an oversized 4-car garage with an RV bay door thats 40 feet deep. The open-concept layout features quartz countertops and is move-in ready. The main living area offers a bright, airy floor plan with a stylish kitchen, walk-in pantry, and easy flow for both daily living and entertaining. The split bedroom design includes a spacious primary suite with a walk-in closet, plus additional bedrooms for comfort and flexibility, along with a large bonus room perfect for an office or den. Outside, enjoy a fully fenced, landscaped yard with access to the community pool and a great central location close to the hospital, village, and freeway access.
Property Features
Property Type: Residential - Single Family
Cooling: Central Air
Fenced: Yes
Garage: 4 car attached
Heating: Forced Air, Natural Gas
Lot Size: 0.19 Acres
Roof Type: Composition
Stories: 1.0
Taxes: $2,956
Year Built: 2019
Amenities
Bath-Master
Bed-Master Main Level
Split Bedroom
Den/Office
Family Room
Rec/Bonus
Double Vanity
Walk-In Closet(s)
Walk In Shower
Pantry
Quartz Counters
Feature Descriptions
Appliances: Gas Water Heater, Dishwasher, Disposal, Microwave, Oven/Range Built-In
Construction Materials: Concrete, Frame, Stucco
Days on Site: 23
Exterior: Concrete, Frame, Stucco
Fencing: Vinyl
Fireplace: Gas, Insert
Flooring: Hardwood, Carpet
HOA Fee: 650/ Annually
HOA Y/N: Yes
Lot: Standard Lot 6000-9999 SF, Auto Sprinkler System, Full Sprinkler System, Pressurized Irrigation Sprinkler System
Parcel#: R5862040700
Parking: Attached, RV Access/Parking, Finished Driveway
Parking Notes: Attached, RV Access/Parking, Finished Driveway
Patio/Porch: Covered Patio/Deck
Patio/Porch: Covered Patio/Deck
Pool: Community, In Ground, Pool
Swimming Pool: Yes
Utilities: Sewer Connected
Water: City Service
Local Schools
High School: Mountain View
Middle School: Lewis and Clark
Elementary School: Pepper Ridge
School District: West Ada School District
Listed By / Shown By
Listed By
Agency Name: Zing Realty
Agency Phone: 208-534-6952
Shown By
Agent Name: Keslie Astley
Agent Phone: (208) 992-7770
Agency Title: Coldwell Banker Tomlinson
Estimate Your Payment
Estimated Payment
$ 4,737.60 per month $4,257.94 Principal & Interest $246.33 Property Tax $233.33 Homeowner's Insurance
4148 E Copper Point | MLS# 99002516
This single family home located at 4148 E Copper Point, Meridian, ID 83642 is currently listed for sale with an asking price of $800,000. This property was built in 2019 and has 3 bedrooms with 2533 sq. ft. E Copper Point is located in the Movado Estates subdivision within the West Ada School District school district. Search Movado Estates real estate on kastley.cbboise.com today.