
Listing Courtesy of:
Silvercreek Realty Group
Agency Phone: 208-377-0422

BEDS4
BATHS3.00
SQUARE FEET1,864
MLS#98999739
STATUSNew
PROPERTY TYPEResidential - Single Family
SUBDIVISIONMaple Ridge
SCHOOLJerome School District #261
Listing Courtesy of:
Silvercreek Realty Group
Agency Phone: 208-377-0422
Property Description
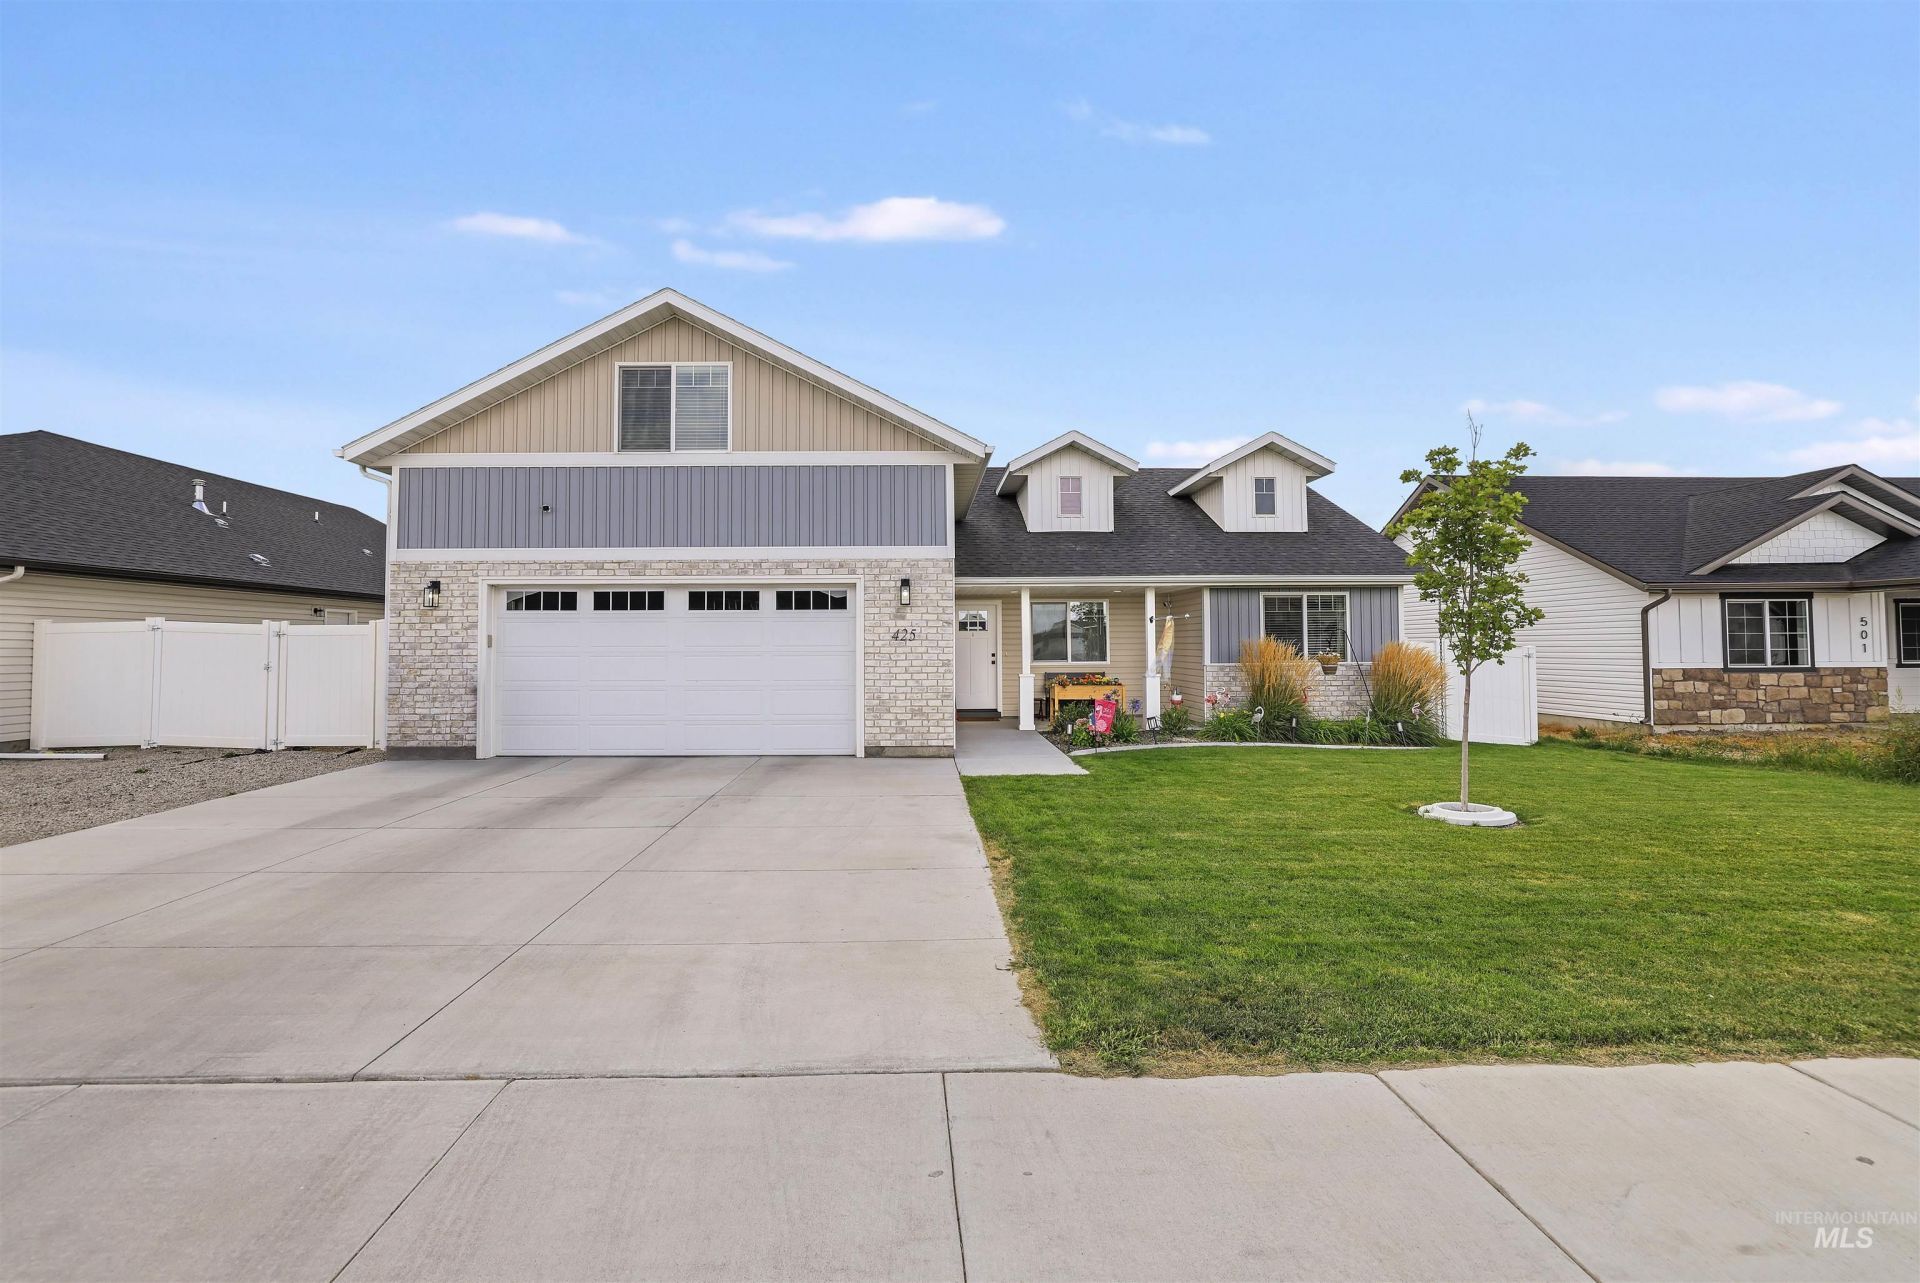
Prime Jerome Location! Welcome to the final phase of Maple Ridge Subdivision, ideally situated right next to the high school and church ballfield. Designed with no through-streets, this neighborhood offers a quieter, low-traffic setting while still being conveniently close to town amenities. This well-appointed 4-bedroom, 3-full-bath home features an open and functional layout with LVP flooring, stainless steel appliances, a gas range, and a stylish tile backsplash. The spacious laundry/mudroom adds everyday convenience, while the primary suite offers a beautiful tray ceiling and a comfortable retreat. Step outside to enjoy a fully landscaped yard, included with the home, along with an extra-large concrete patio. Perfect for entertaining, relaxing, or enjoying Idahos beautiful seasons. Pressurized irrigation is also included as part of the annual HOA dues, making yard maintenance a breeze.
Property Features
Property Type: Residential - Single Family
Cooling: Central Air
Fenced: Yes
Garage: 2 car attached
Heating: Forced Air, Natural Gas
Lot Size: 0.18 Acres
Roof Type: Composition, Architectural Style
Stories: 1.0
Taxes: $3,518
Year Built: 2022
Amenities
Bath-Master
Bed-Master Main Level
Split Bedroom
Great Room
Walk-In Closet(s)
Pantry
Kitchen Island
Laminate Counters
Feature Descriptions
Appliances: Gas Water Heater, Dishwasher, Disposal, Microwave, Oven/Range Freestanding, Refrigerator
Construction Materials: Concrete, Frame, Metal Siding, Masonry, Vinyl Siding
Exterior: Concrete, Frame, Metal, Masonry, Vinyl
Fencing: Vinyl, Wire
Flooring: Carpet
HOA Fee: 225/ Annually
HOA Y/N: Yes
Lot: Standard Lot 6000-9999 SF, Auto Sprinkler System, Full Sprinkler System, Pressurized Irrigation Sprinkler System
Lot Dimensions: 120x65
Parcel#: RPJ15100030190A
Parking: Attached
Parking Notes: Attached
Utilities: Sewer Connected, Cable Connected, Broadband Internet
Water: City Service
Local Schools
High School: Jerome
Middle School: Jerome
Elementary School: Horizon Jerome
School District: Jerome School District #261
Listed By / Shown By
Listed By
Agency Name: Silvercreek Realty Group
Agency Phone: 208-377-0422
Shown By
Agent Name: Keslie Astley
Agent Phone: (208) 992-7770
Agency Title: Coldwell Banker Tomlinson
Estimate Your Payment
Estimated Payment
$ 2,931.23 per month $2,501.01 Principal & Interest $293.17 Property Tax $137.05 Homeowner's Insurance
425 Lyndon St. N. | MLS# 98999739
This single family home located at 425 Lyndon St. N., Jerome, ID 83338 is currently listed for sale with an asking price of $469,900. This property was built in 2022 and has 4 bedrooms with 1864 sq. ft. Lyndon St. N. is located in the Maple Ridge subdivision within the Jerome School District #261 school district. Search Maple Ridge real estate on kastley.cbboise.com today.