
Listing Courtesy of:
Homes of Idaho
Agency Phone: 208-442-8500

BEDS5
BATHS3.00
SQUARE FEET2,342
MLS#99004632
STATUSNew
PROPERTY TYPEResidential - Single Family
SUBDIVISIONSagarra
SCHOOLWest Ada School District
Listing Courtesy of:
Homes of Idaho
Agency Phone: 208-442-8500
Property Description
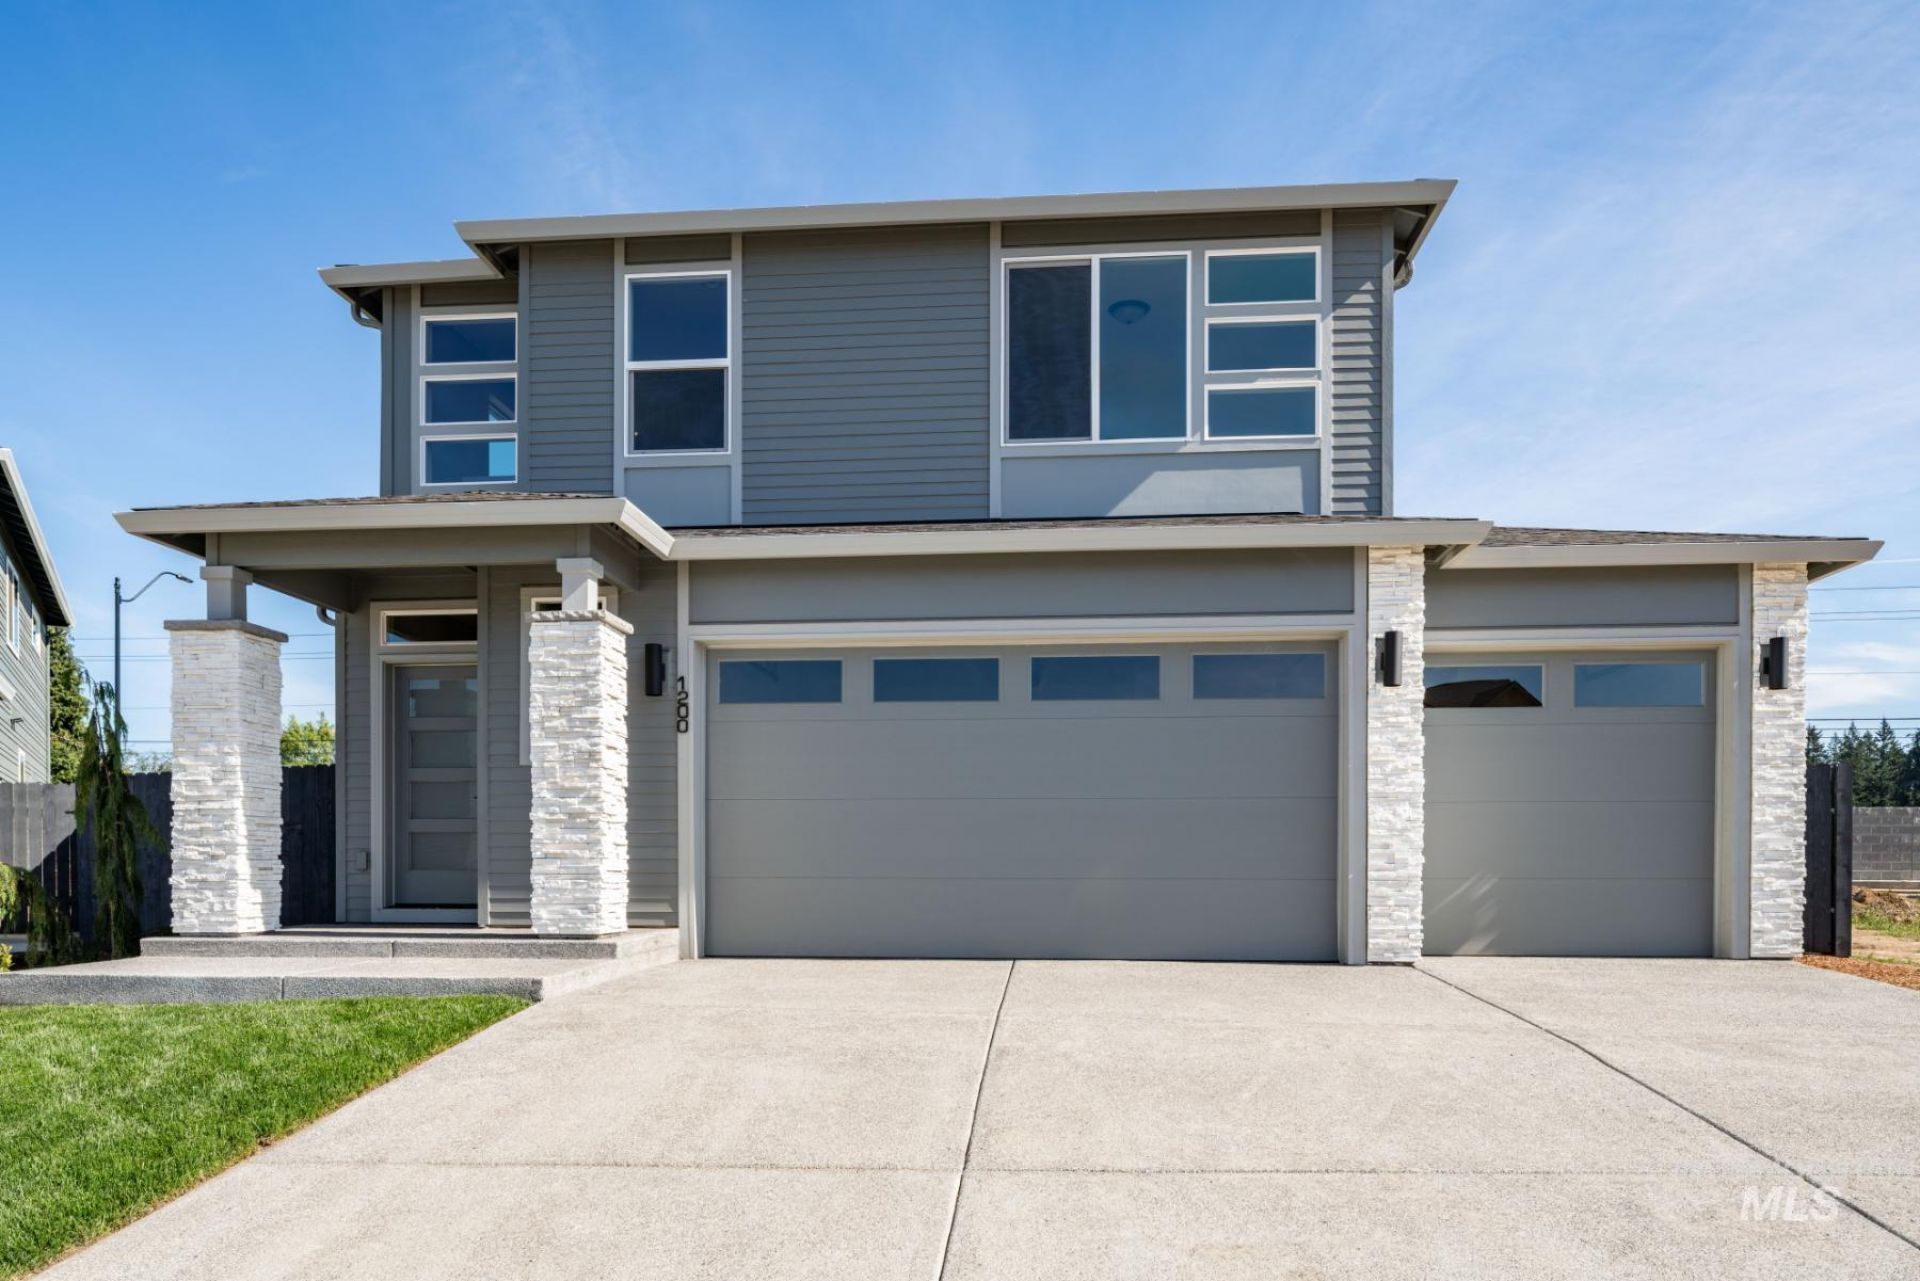
Design Studio Ready under construction home, scheduled to be complete March/April 2027. Price includes base price, lot premium and all structural options. You can have your own design studio experience with this home, price is subject to change based on design studio selections. The Wenatchee by Pacific Lifestyle Homes is the kind of floor plan that gets people talking. From the impressive RV garage to the rare second primary suite on the main level, every space has been designed with flexibility in mind. Step inside to find a bright, open layout where the kitchen, dining, and great room flow effortlessly together. The kitchen features an oversized island, walk-in pantry, and direct access from the garage, ideal for busy mornings and grocery runs. Upstairs, the primary suite feels like a private retreat with dual sinks, a walk-in closet, and room to unwind. Two additional bedrooms, a full bath, and a versatile loft complete the space, giving everyone room to spread out or come together. The RV garage adds a level of freedom rarely found in new construction, perfect for hobbies, storage, or weekend adventures waiting to happen. *Photos are similar*
Upcoming Open Houses
Open House Wednesday October 28th, 1:00pm - 4:00pm
Open House Thursday October 29th, 1:00pm - 4:00pm
Open House Friday October 30th, 1:00pm - 4:00pm
Open House Saturday October 31st, 1:00pm - 4:00pm
Open House Sunday November 1st, 1:00pm - 4:00pm
Property Features
Property Type: Residential - Single Family
Cooling: Central Air
Fenced: Yes
Garage: 4 car attached
Heating: Forced Air, Natural Gas
Lot Size: 0.12 Acres
Roof Type: Composition, Architectural Style
Stories: 2.0
Taxes: $0
Year Built: 2026
Amenities
Bath-Master
Split Bedroom
Den/Office
Great Room
Rec/Bonus
Double Vanity
Walk-In Closet(s)
Breakfast Bar
Pantry
Kitchen Island
Quartz Counters
Feature Descriptions
Appliances: Gas Water Heater, Tankless Water Heater, Dishwasher, Disposal, Double Oven, Microwave, Oven/Range Built-In, Gas Range
Construction Materials: Concrete, Frame, Masonry, HardiPlank Type
Exterior: Concrete, Frame, Masonry, HardiPlank
Fencing: Full, Metal, Vinyl
Fireplace: Gas, Insert
Flooring: Tile, Carpet, Laminate, Vinyl
HOA Fee: 300/ Quarterly
HOA Y/N: Yes
Lot: Sm Lot 5999 SF, Sidewalks, Auto Sprinkler System, Drip Sprinkler System, Full Sprinkler System, Pressurized Irrigation Sprinkler System
Lot Dimensions: 80x65
Parcel#: R7689180300
Parking: Attached, Other, RV Access/Parking, Finished Driveway
Parking Notes: Attached, Other, RV Access/Parking, Finished Driveway
Patio/Porch: Covered Patio/Deck
Patio/Porch: Covered Patio/Deck
Pool: Community, Pool
Swimming Pool: Yes
Utilities: Sewer Connected
Water: City Service
Local Schools
High School: Rocky Mountain
Middle School: Heritage Middle School
Elementary School: Paramount
School District: West Ada School District
Listed By / Shown By
Listed By
Agency Name: Homes of Idaho
Agency Phone: 208-442-8500
Shown By
Agent Name: Keslie Astley
Agent Phone: (208) 992-7770
Agency Title: Coldwell Banker Tomlinson
Estimate Your Payment
Estimated Payment
$ 4,041.02 per month $3,831.08 Principal & Interest $0.00 Property Tax (data not provided by mls) $209.94 Homeowner's Insurance
6070 N Arctic Fox Way | MLS# 99004632
This single family home located at 6070 N Arctic Fox Way, Meridian, ID 83646 is currently listed for sale with an asking price of $719,800. This property was built in 2026 and has 5 bedrooms with 2342 sq. ft. N Arctic Fox Way is located in the Sagarra subdivision within the West Ada School District school district. Search Sagarra real estate on kastley.cbboise.com today.