
Listing Courtesy of:
United Country Steelhead Realty
Agency Phone: 208-476-1950

BEDS2
BATHS1.00
SQUARE FEET1,078
MLS#99000255
STATUSNew
PROPERTY TYPEResidential - Single Family
SCHOOLJoint School District #171 (Orofino)
Listing Courtesy of:
United Country Steelhead Realty
Agency Phone: 208-476-1950
Property Description
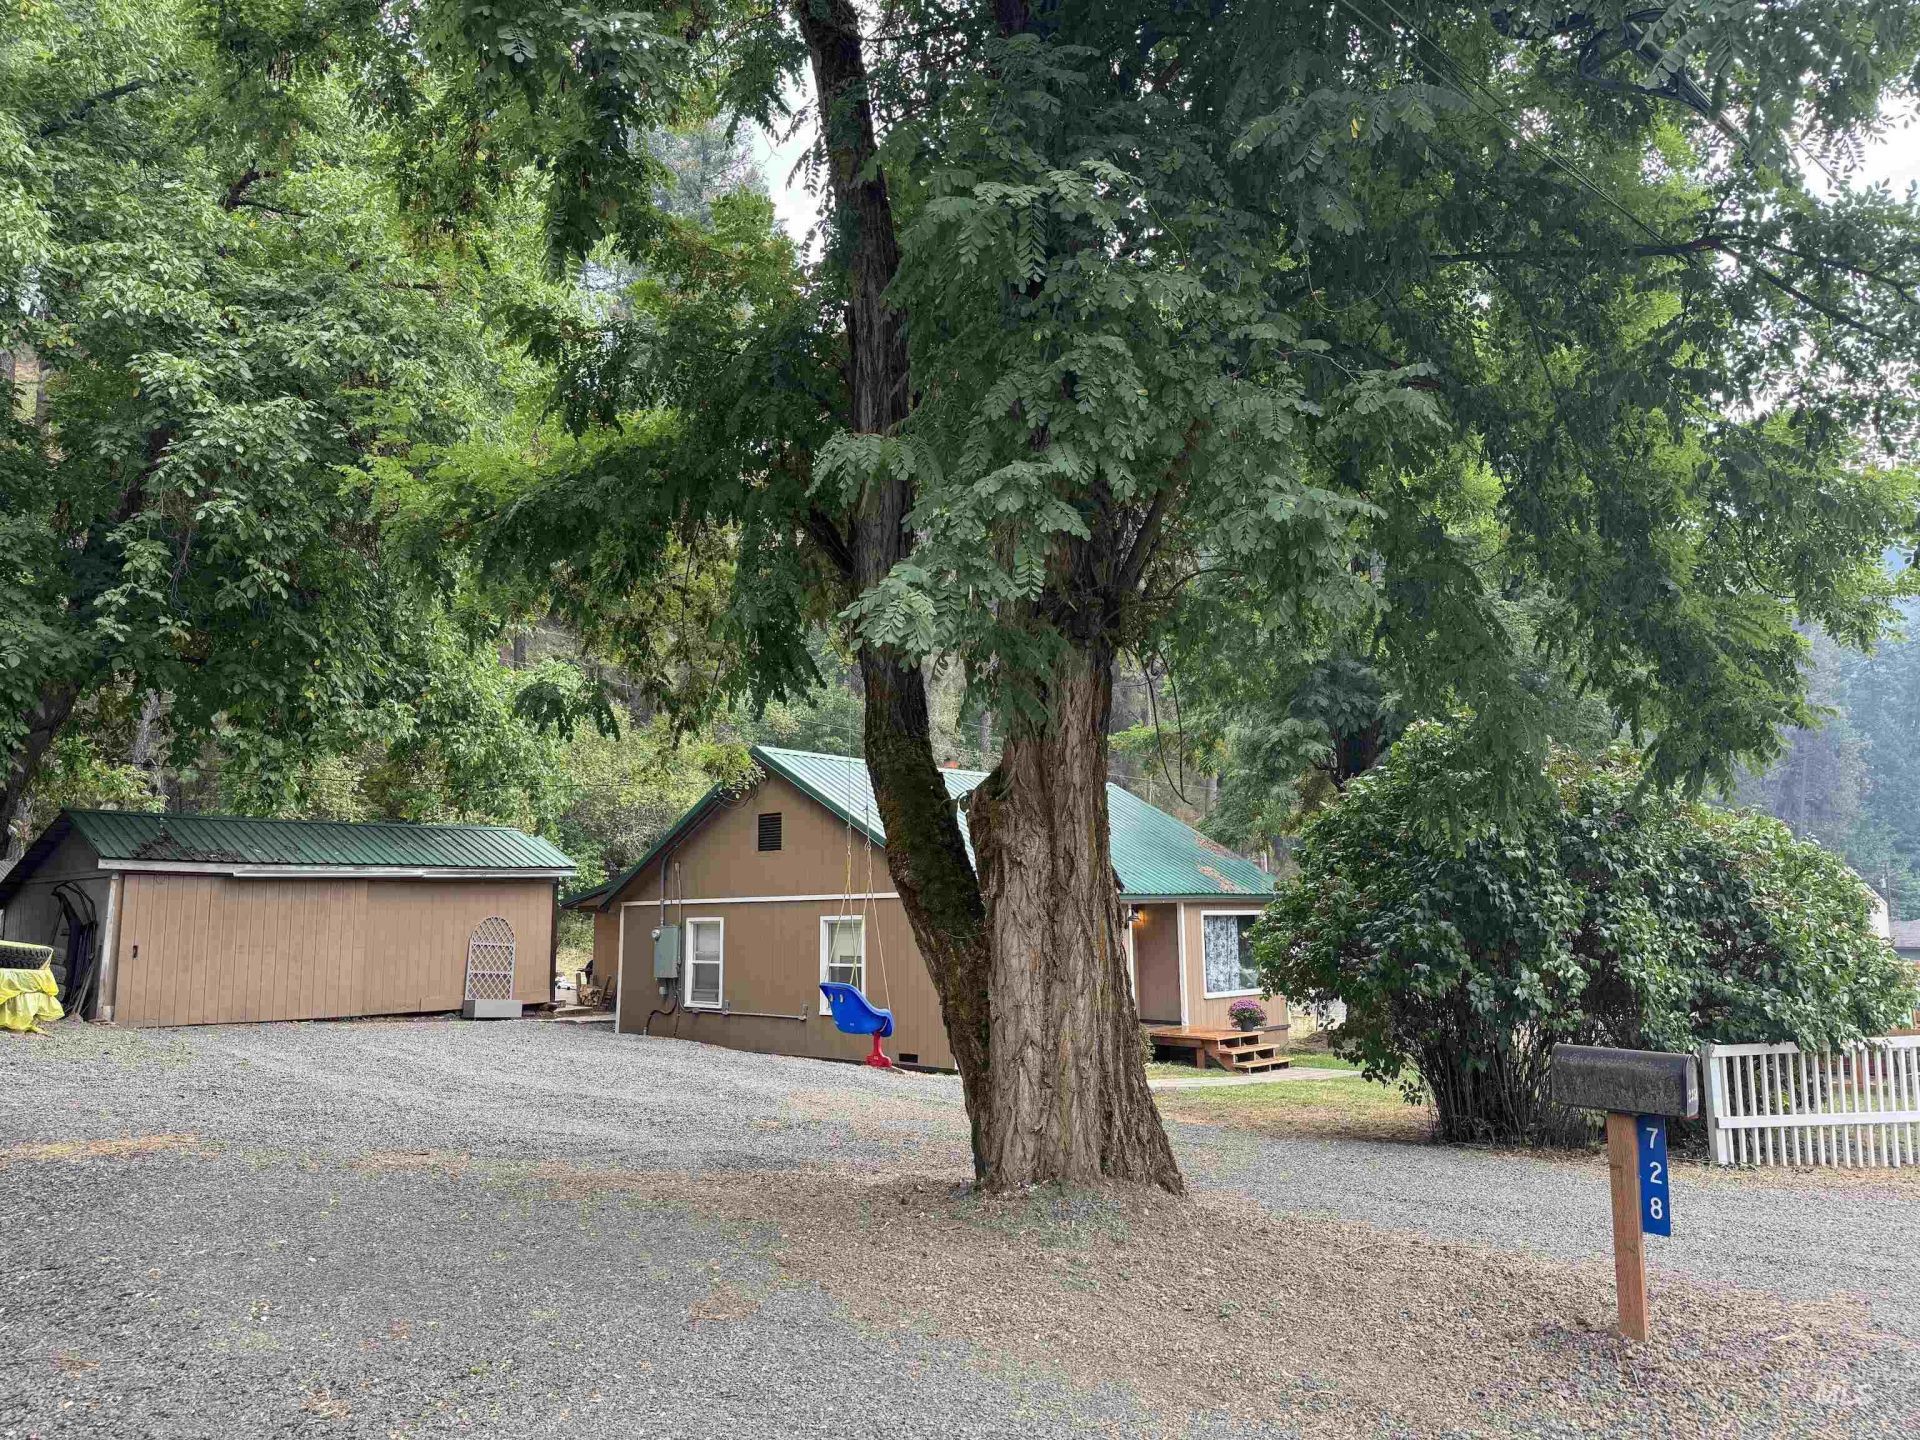
UPDATED OROFINO HOMESTEAD! Get the ultimate Idaho country escape just 5 minutes from downtown Orofino! This beautifully updated 2BR/1BA sits on just under 1 acre of land loaded with country charm. WHY YOULL LOVE IT: SPACIOUS INTERIOR: generously sized rooms PLUS a flexible Bonus room (office, gym, or den!) MOVE IN READY: Freshly updated throughout with modern finishes. TRIPLE HEAT: Stay cozy with a wood stove, oil heat, & electric wall heaters. THE LAND: Large Lot, partially fenced, frequently visited by local deer & turkeys. OUT BUILDINGS: Character -filled rustic workshop + dedicated animal shelter + covered wood storage. BONUS RV SITE: Ready to go full hookups for guests or rental income! Perfect for hobby farmers, outdoor lovers, or anyone wanting peaceful country living with town conveniences close by. Give Tammy a call for more details or to schedule a private tour.
Property Features
Property Type: Residential - Single Family
Fenced: Yes
Heating: Electric, Oil, Wall Furnace, Wood
Lot Size: 0.92 Acres
Roof Type: Metal
Stories: 1.0
Taxes: $756
Year Built: 1950
Amenities
Den/Office
Rec/Bonus
Walk In Shower
Laminate Counters
Feature Descriptions
Appliances: Electric Water Heater, Oven/Range Freestanding
Construction Materials: Frame, Wood Siding
Exterior: Frame, Wood
Fencing: Partial, Wood
Fireplace: Wood Burning Stove
Flooring: Laminate
Lot: 1/2 - .99 AC, Garden, Views, Chickens, Wooded, Winter Access
Lot Dimensions: 322x100
Parcel#: Rp000500010060A
Parking: Detached, RV Access/Parking, Finished Driveway
Parking Notes: Detached, RV Access/Parking, Finished Driveway
Utilities: Sewer Connected, Electricity Connected
Water: Well
Local Schools
High School: Orofino High School
Middle School: Orofino Junior High
Elementary School: Orofino Elementary
School District: Joint School District #171 (Orofino)
Listed By / Shown By
Listed By
Agency Name: United Country Steelhead Realty
Agency Phone: 208-476-1950
Shown By
Agent Name: Keslie Astley
Agent Phone: (208) 992-7770
Agency Title: Coldwell Banker Tomlinson
Estimate Your Payment
Estimated Payment
$ 1,803.37 per month $1,649.95 Principal & Interest $63.00 Property Tax $90.42 Homeowner's Insurance
728 Grangemont Road | MLS# 99000255
This single family home located at 728 Grangemont Road, Orofino, ID 83544 is currently listed for sale with an asking price of $310,000. This property was built in 1950 and has 2 bedrooms with 1078 sq. ft. Grangemont Road is located within the Joint School District #171 (Orofino) school district. Search Orofino real estate on kastley.cbboise.com today.