
Listing Courtesy of:
Sweet Group Realty
Agency Phone: 208-600-0031

BEDS3
BATHS2.00
SQUARE FEET2,492
MLS#99004396
STATUSNew
PROPERTY TYPEResidential - Single Family
SUBDIVISIONHigh Plains Estates
SCHOOLWest Ada School District
Listing Courtesy of:
Sweet Group Realty
Agency Phone: 208-600-0031
Property Description
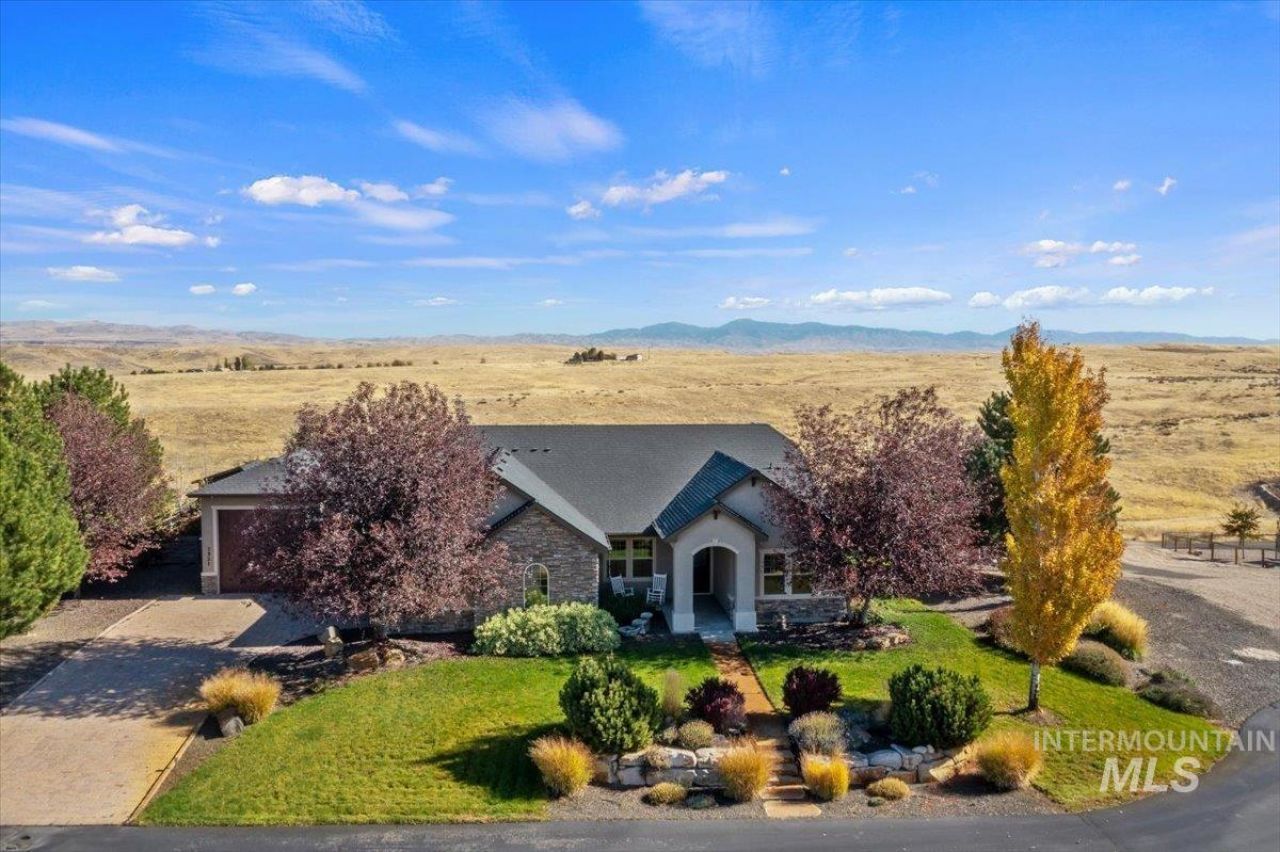
Where the yard ends, the open views begin. Your custom home backs to 800+ acres of BLM land at the end of a private road in a gated community. Inside, find solid walnut floors, wood beamed 10-ft ceilings, extra wide halls & doors, & large windows pouring in light w/ wood stove framed by custom cabinets anchoring the living room. The kitchen is made for the serious cook: Wolf appliances, 5-burner gas range, double ovens, built-in microwave, a large granite center island w/ breakfast bar, and a large pantry w/ outlets & custom spice rack. The split floorplan offers a primary suite & ensuite w/ a spacious walk-in closet fitted w/ custom built-ins, soaker tub, dual vanities & dual-head walk-in shower. Custom shelving & wood blinds are carried throughout. The covered patio greets sunrise over open country, w/ sunsets to the west. The heated, insulated oversized 3-car garage offers an extra-large 3rd bay for work & storage w/ sink, workbench & shelving, plus an attached RV bay w/ 12-ft door, RV dump, 220 power & large windows, and EV chargers. Feel safe w/ a WHOLE-HOUSE Fire Suppression System, along w/ a conditioned crawl space, heat pump, tankless gas water heater, buried 1,000-gal propane tank, whole-home water filtration & softener, central vac, & mud bench. Outside, find the paver drive, mature landscaping, auto sprinklers, garden space, 2 sheds, dog run & a coop; chickens welcome.
Property Features
Property Type: Residential - Single Family
Cooling: Central Air
Fenced: Yes
Fireplaces: 1
Garage: 3 car attached
Heating: Forced Air, Propane
Lot Size: 0.75 Acres
Roof Type: Composition, Architectural Style
Stories: 1.0
Taxes: $2,521
Year Built: 2013
Amenities
Bath-Master
Bed-Master Main Level
Den/Office
Great Room
Double Vanity
Walk-In Closet(s)
Walk In Shower
Pantry
Kitchen Island
Granite Counters
Feature Descriptions
Appliances: Gas Water Heater, Tankless Water Heater, Dishwasher, Disposal, Double Oven, Microwave, Oven/Range Built-In, Gas Oven, Gas Range
Community Features: Gated
Construction Materials: Frame, Stucco, Circ./Cond - Crawl Space
Days on Site: 1
Exterior: Frame, Stucco, Circ./Cond - Crawl Space
Fencing: Wire
Fireplace: One, Wood Burning Stove
Flooring: Hardwood, Tile, Carpet
HOA Fee: 1250/ Semi-Annually
HOA Y/N: Yes
Lot: 1/2 - .99 AC, Dog Run, Views, Borders Public Owned Land, Chickens, Auto Sprinkler System, Drip Sprinkler System, Full Sprinkler System
Parcel#: R3616840130
Parking: Attached, RV Access/Parking, Electric Vehicle Charging Station(s), Finished Driveway
Parking Notes: Attached, RV Access/Parking, Electric Vehicle Chargi
Patio/Porch: Covered Patio/Deck
Patio/Porch: Covered Patio/Deck
Sewer: Septic Tank
Utilities: Cable Connected, Broadband Internet
Water: Shared Well
Local Schools
High School: Eagle
Middle School: Eagle Middle
Elementary School: Star
School District: West Ada School District
Listed By / Shown By
Listed By
Agency Name: Sweet Group Realty
Agency Phone: 208-600-0031
Shown By
Agent Name: Keslie Astley
Agent Phone: (208) 992-7770
Agency Title: Coldwell Banker Tomlinson
Estimate Your Payment
Estimated Payment
$ 5,655.75 per month $5,162.75 Principal & Interest $210.08 Property Tax $282.92 Homeowner's Insurance
7521 N Grand Ridge | MLS# 99004396
This single family home located at 7521 N Grand Ridge, Eagle, ID 83616 is currently listed for sale with an asking price of $970,000. This property was built in 2013 and has 3 bedrooms with 2492 sq. ft. N Grand Ridge is located in the High Plains Estates subdivision within the West Ada School District school district. Search High Plains Estates real estate on kastley.cbboise.com today.