
Listing Courtesy of:
Mountain Realty
Agency Phone: 208-484-6564

BEDS3
BATHS2.00
SQUARE FEET1,402
MLS#98999704
STATUSNew
PROPERTY TYPEResidential - Single Family
SUBDIVISIONGreyhawk - Kuna
SCHOOLKuna School District #3
Listing Courtesy of:
Mountain Realty
Agency Phone: 208-484-6564
Property Description
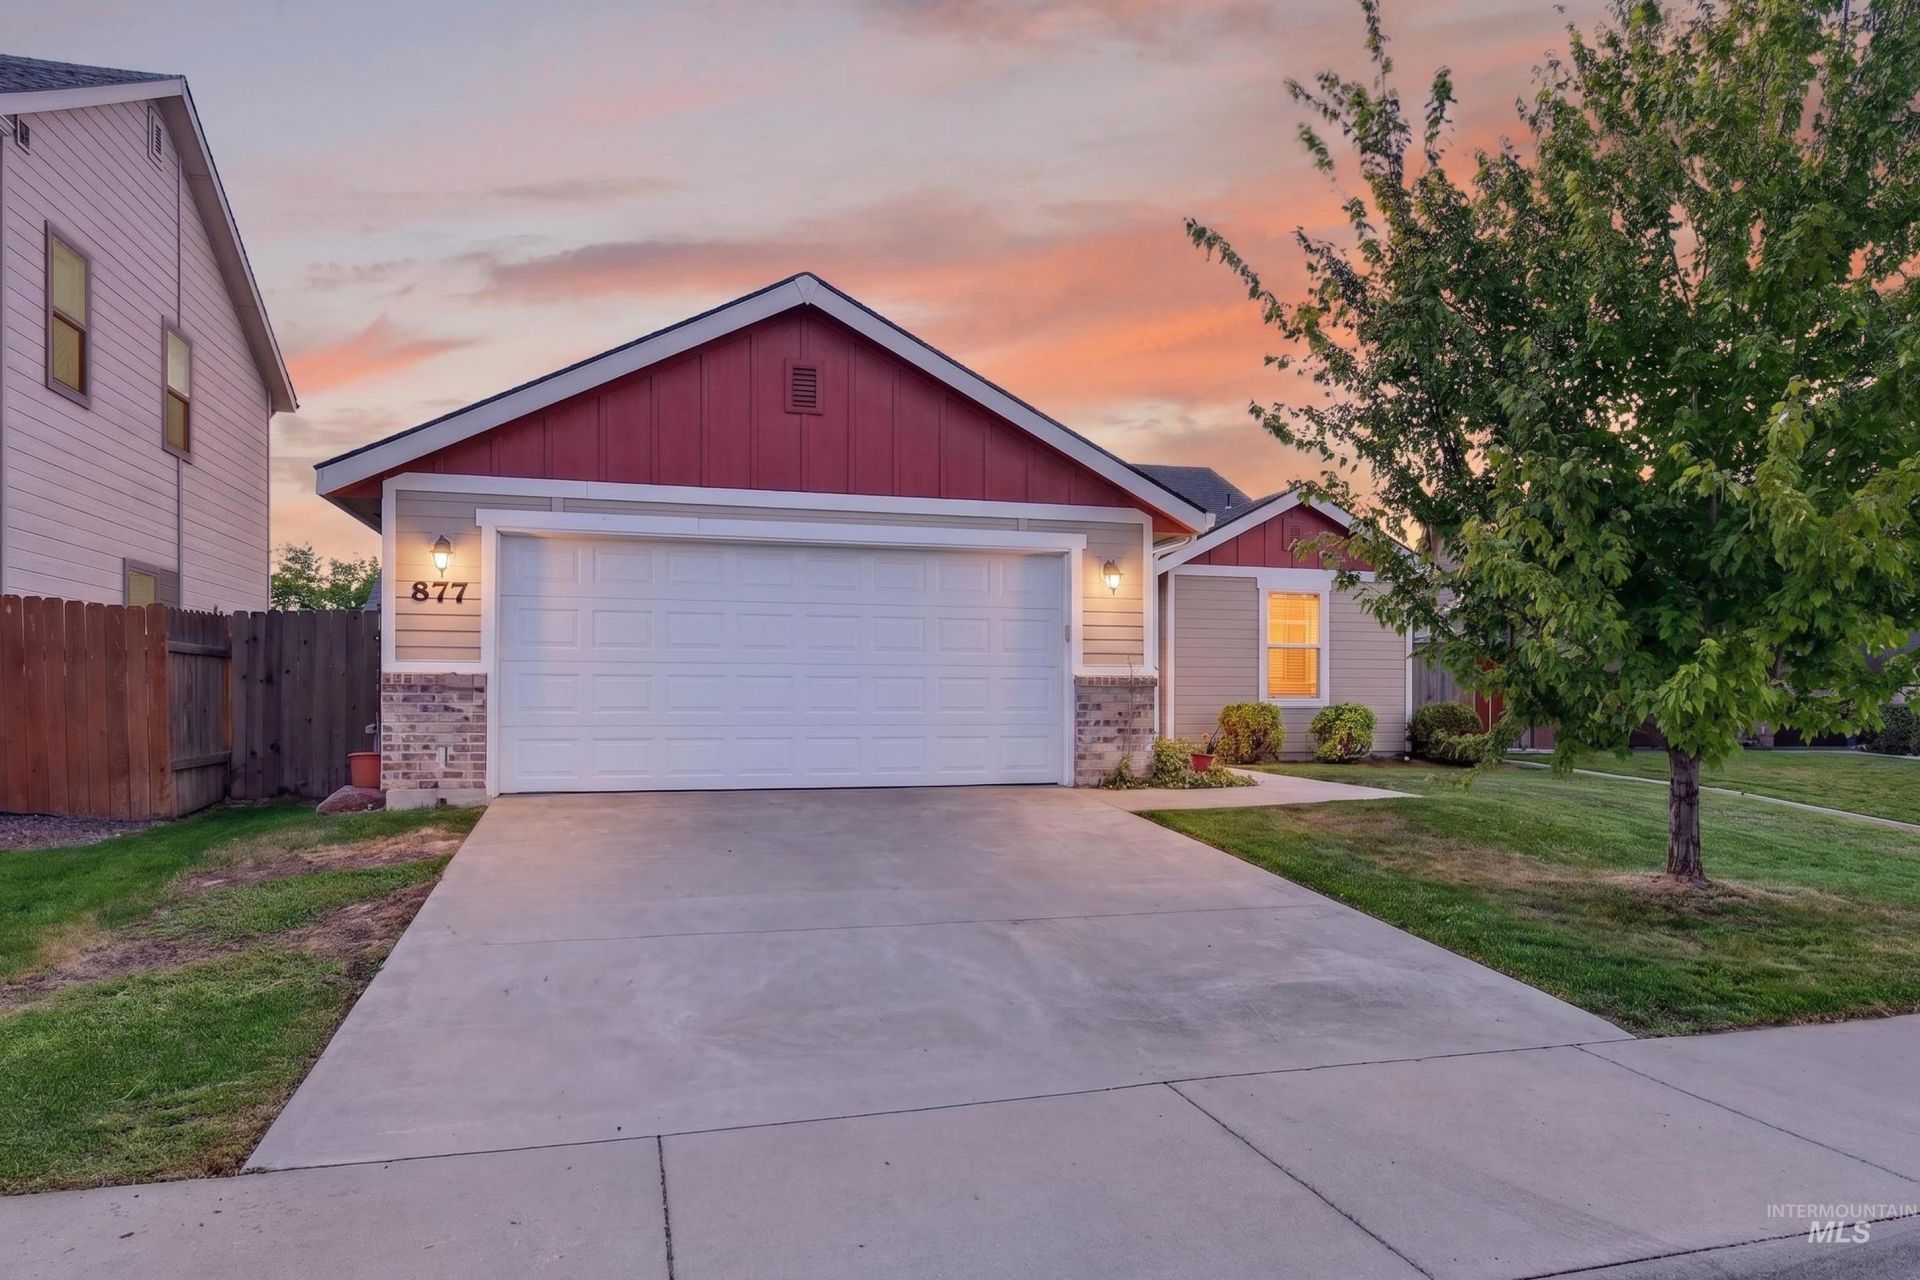
Welcome to this beautifully maintained, single-owner home in the heart of Kuna! Just nine years new, this inviting single-level home offers 3 bedrooms, 2 bathrooms, a 2-car garage, and an open, thoughtfully designed layout. The generous living area flows seamlessly into the kitchen and dining space, creating the perfect setting for everyday living and entertaining. The kitchen offers abundant workspace and storage, along with a large walk-in pantry. A split-bedroom design provides added privacy, while comfortably sized secondary bedrooms offer flexibility for guests, family, or a home office. The primary suite provides a relaxing retreat with a roomy walk-in closet and private bath. Located near schools, shopping, and dining in a highly desirable, well-kept community with parks and open spaces for residents to enjoy. A wonderful home offering comfort, convenience, and exceptional value!
Property Features
Property Type: Residential - Single Family
Cooling: Central Air
Fenced: Yes
Garage: 2 car attached
Heating: Forced Air, Natural Gas
Lot Size: 0.13 Acres
Roof Type: Architectural Style
Stories: 1.0
Taxes: $1,113
Year Built: 2017
Amenities
Bath-Master
Bed-Master Main Level
Walk-In Closet(s)
Breakfast Bar
Pantry
Laminate Counters
Feature Descriptions
Appliances: Gas Water Heater, Dishwasher, Disposal, Microwave, Oven/Range Freestanding
Construction Materials: Frame, HardiPlank Type
Exterior: Frame, HardiPlank
Fencing: Full, Vinyl, Wood
Flooring: Carpet, Laminate
HOA Fee: 525/ Annually
HOA Y/N: Yes
Lot: Sm Lot 5999 SF, Garden, Sidewalks, Auto Sprinkler System, Full Sprinkler System, Pressurized Irrigation Sprinkler System
Parcel#: R3260950180
Parking: Attached, Finished Driveway
Parking Notes: Attached, Finished Driveway
Utilities: Sewer Connected
Water: City Service
Zoning: R-6
Local Schools
High School: Kuna
Middle School: Fremont
Elementary School: Reed
School District: Kuna School District #3
Listed By / Shown By
Listed By
Agency Name: Mountain Realty
Agency Phone: 208-484-6564
Shown By
Agent Name: Keslie Astley
Agent Phone: (208) 992-7770
Agency Title: Coldwell Banker Tomlinson
Estimate Your Payment
Estimated Payment
$ 2,225.54 per month $2,021.99 Principal & Interest $92.75 Property Tax $110.80 Homeowner's Insurance
877 E Shady Ridge Dr | MLS# 98999704
This single family home located at 877 E Shady Ridge Dr, Kuna, ID 83634 is currently listed for sale with an asking price of $379,900. This property was built in 2017 and has 3 bedrooms with 1402 sq. ft. E Shady Ridge Dr is located in the Greyhawk - Kuna subdivision within the Kuna School District #3 school district. Search Greyhawk - Kuna real estate on kastley.cbboise.com today.